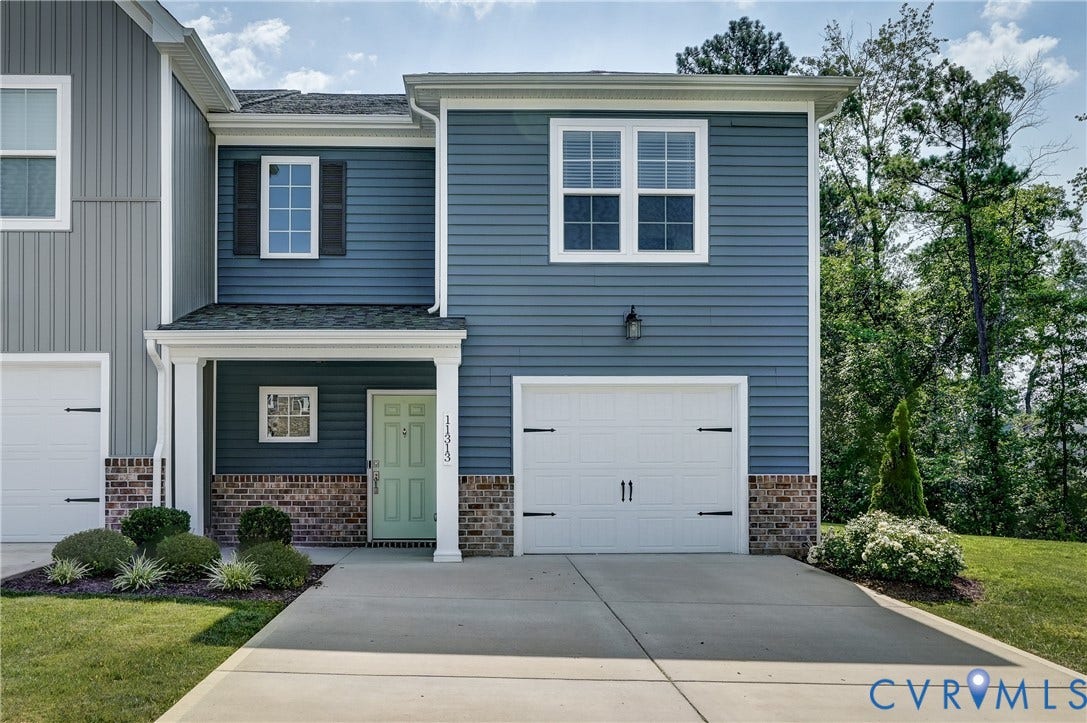
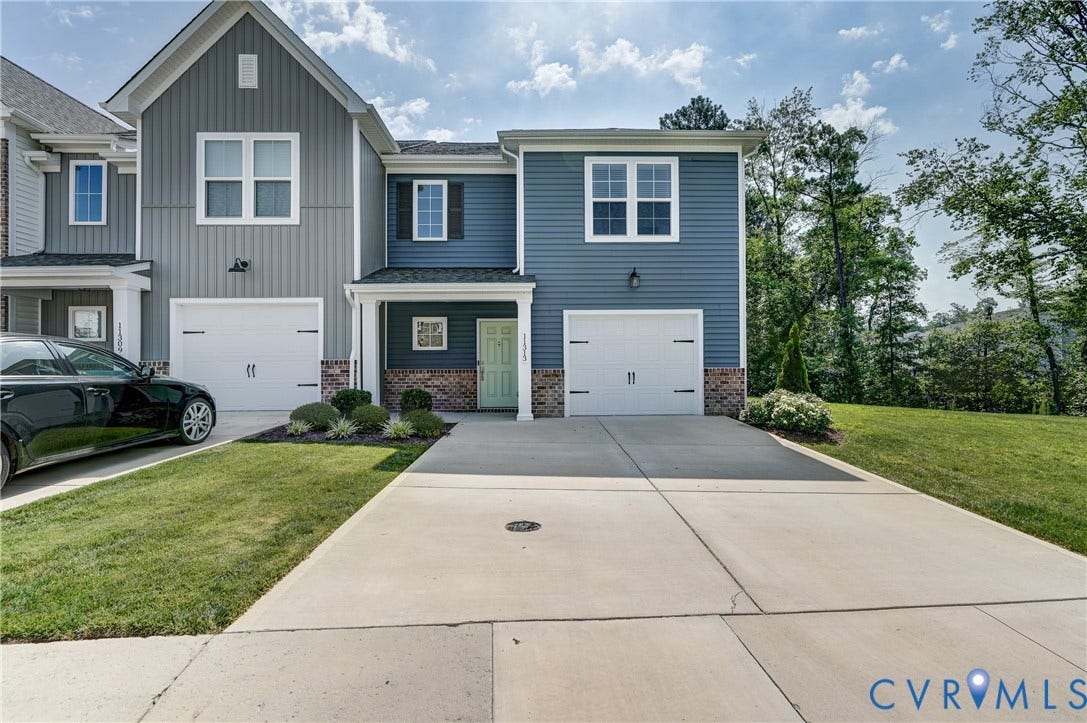
11313 Benton Pointe Way
Chester, VA 23831
$365,000
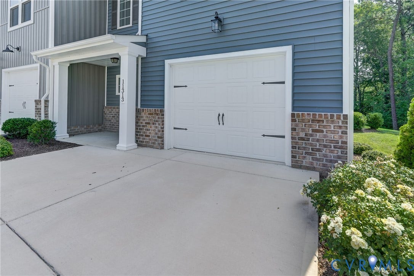
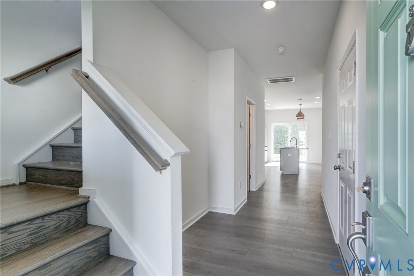
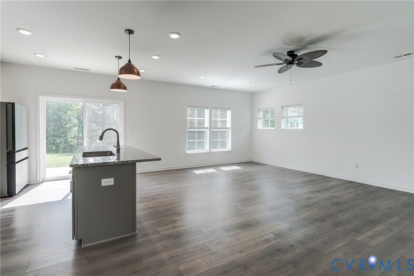
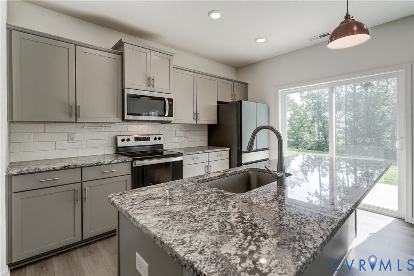
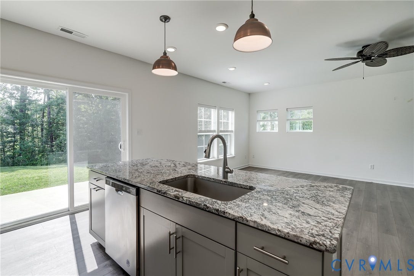
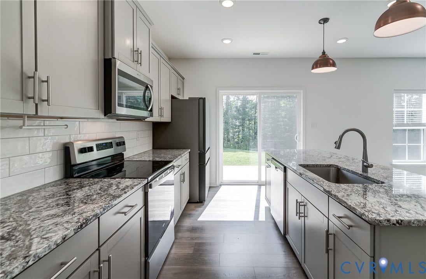
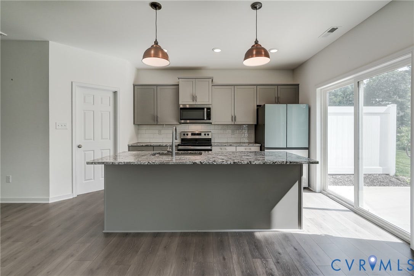
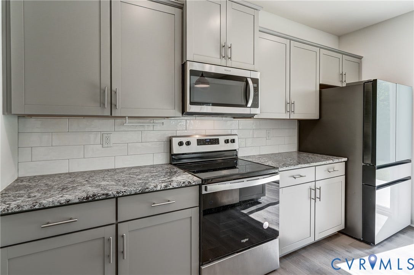
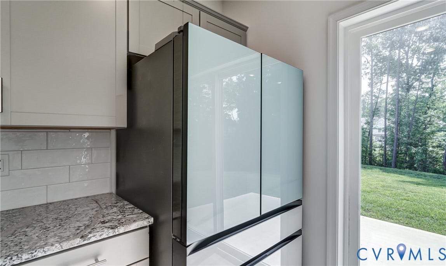
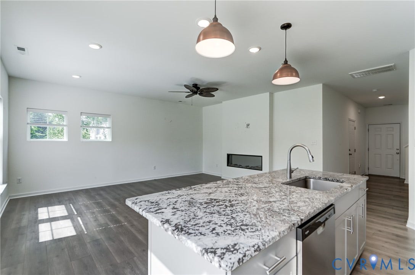
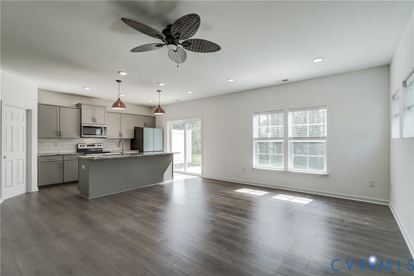
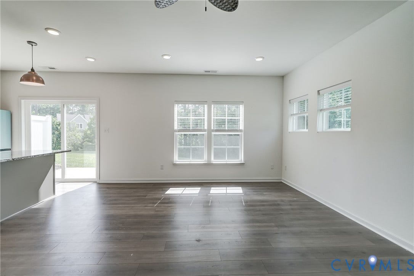
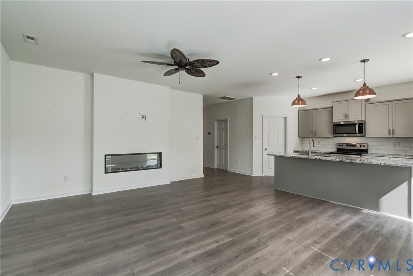
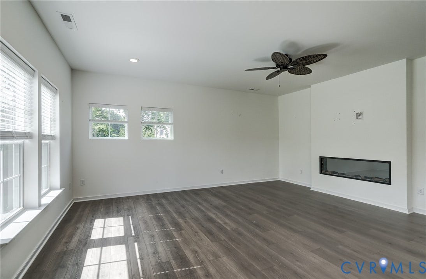
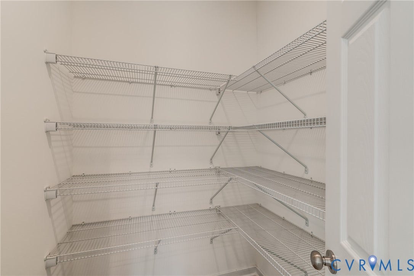
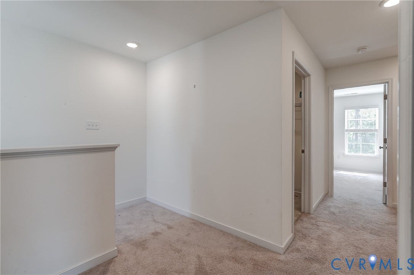
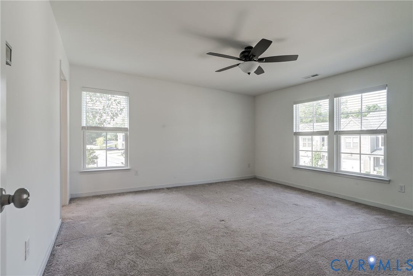
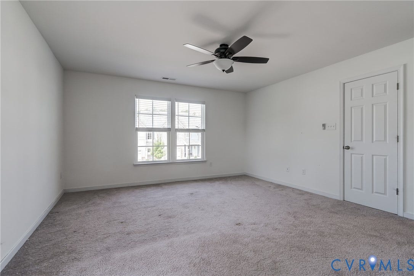
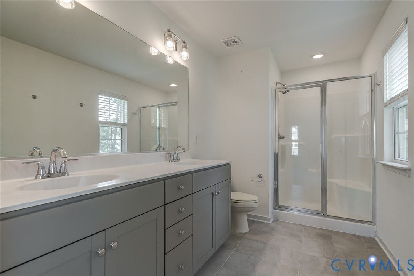
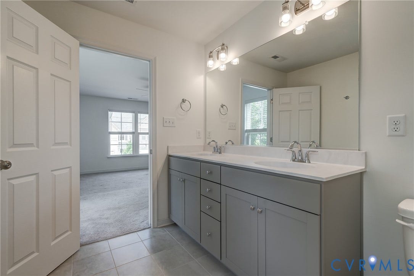
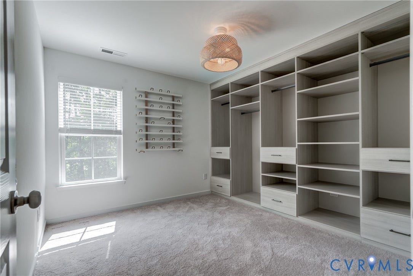
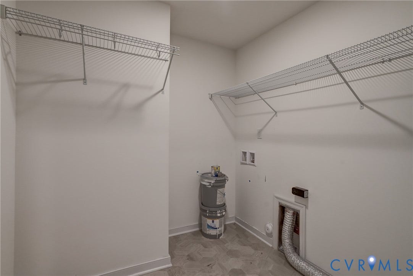
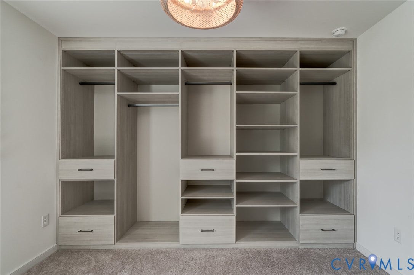
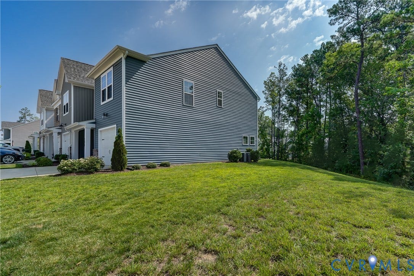
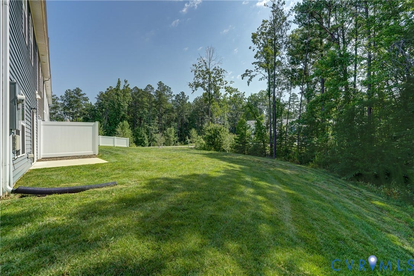
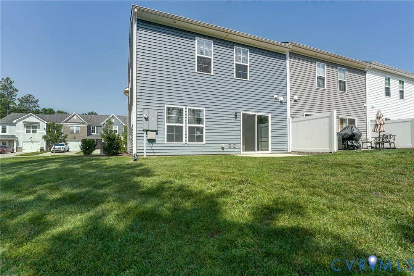
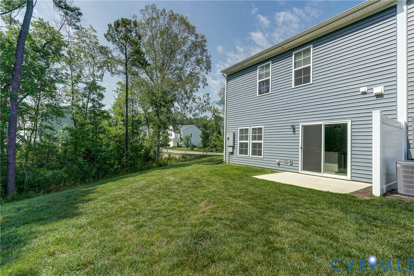
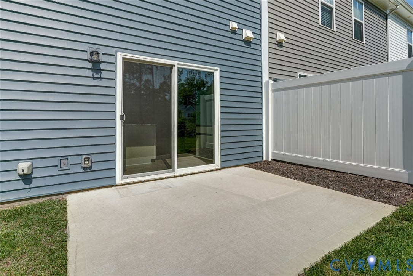
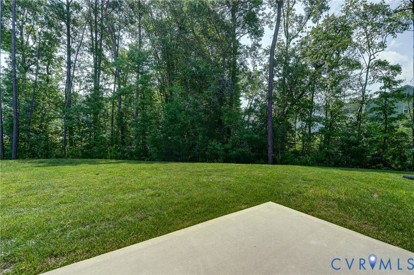
Beautiful End Unit with Tons of Upgrades. Bright & Open Floor Plan Features Large Kitchen w/ Island Open to Family Room. Care Windows and Fireplace, Grey Cabinets & Granite Countertops, SS Appliances. Sliding Door to Private Patio. (Wooded Area Behind). 3 Bedrooms and 2 Full Baths Up. Hall Bath with New Ceramic Tile. Bedroom 3 Has Custom California Closets. Laundry Room. One Car Garage.
All or a portion of the multiple Listing information is provided by the Central Virginia Regional MLS, from a copyrighted compilation of Listings. All Central Virginia Regional MLS information provided is deemed reliable but is not guaranteed accurate. The compilation of Listings and each individual Listing are ©2026 Central Virginia Regional MLS. All rights reserved.
Central Virginia Regional MLS data last updated on October 08, 2026 06:06 PM - ET
Property Last Updated: October 08, 2026 06:06 PM - ET
