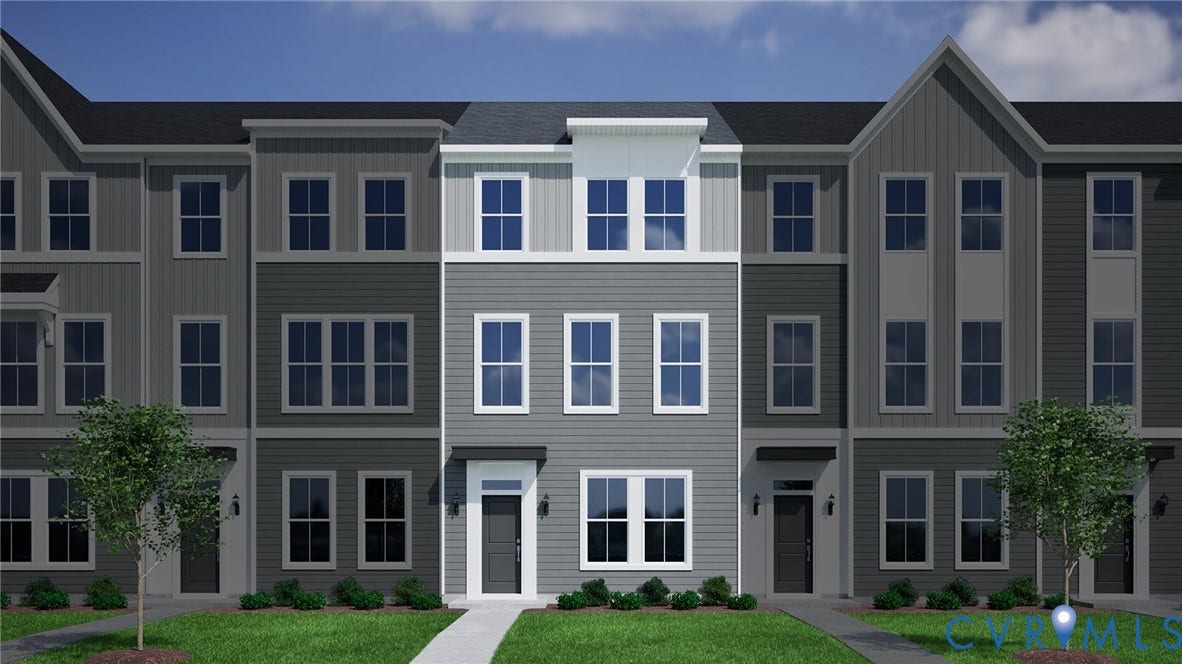
13819 Riverlight Drive
Midlothian, VA 23114
$399,000
The Daphne plan beautifully blends an open-concept design with timeless character and charm. The first level features a two-car garage and a guest room with a full bathroom—perfect for guests or loved ones. On the second level, you'll find a spacious great room, a convenient half bath, a deck for outdoor entertaining, and a beautiful eat-in kitchen showcasing granite countertops, and an oversized island. Upstairs, the third level offers a luxurious primary suite with a large walk-in closet, dual vanities, and a spacious shower. Just down the hall, a laundry area with an included washer and dryer adds everyday ease, along with two additional bedrooms and a full bath, ideal for loved ones and guests. This home is under construction with an estimated completion date of May 2026.
"Photos are of a similar home. Actual home is under construction and may vary from images shown. Selections and features may vary."
All or a portion of the multiple Listing information is provided by the Central Virginia Regional MLS, from a copyrighted compilation of Listings. All Central Virginia Regional MLS information provided is deemed reliable but is not guaranteed accurate. The compilation of Listings and each individual Listing are ©2026 Central Virginia Regional MLS. All rights reserved.
Central Virginia Regional MLS data last updated on October 14, 2026 03:17 AM - ET
Property Last Updated: October 14, 2026 03:17 AM - ET
