2710 Maidens Road
Powhatan, VA 23139
$809,990 - Maidens Farm
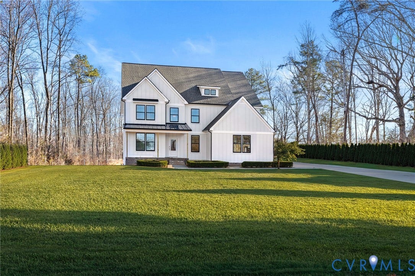
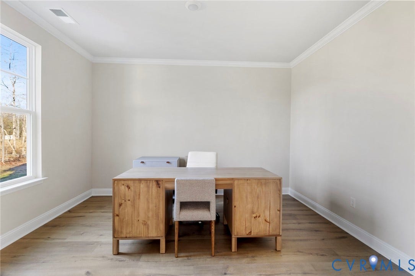
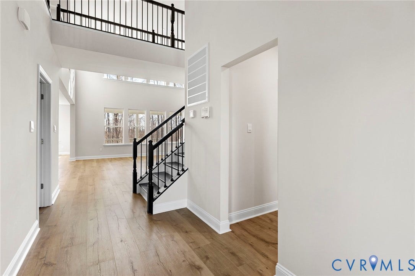
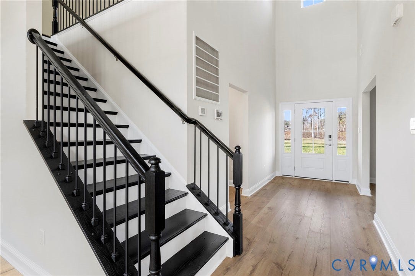
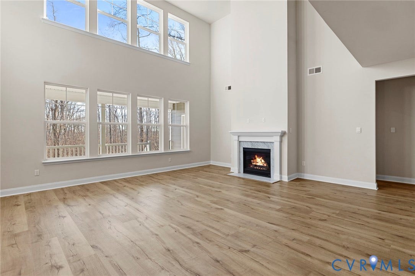
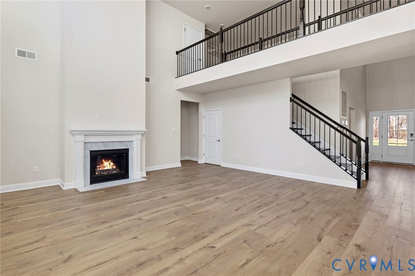
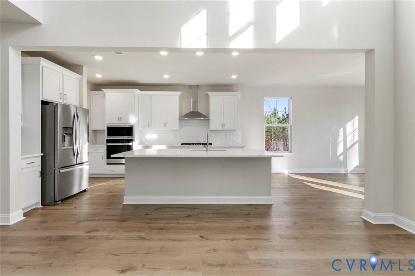
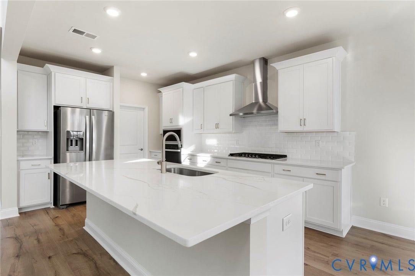
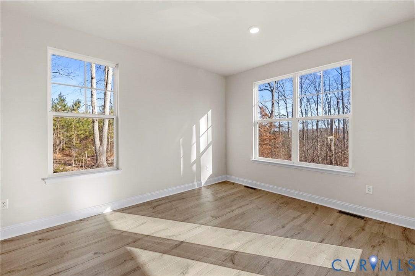
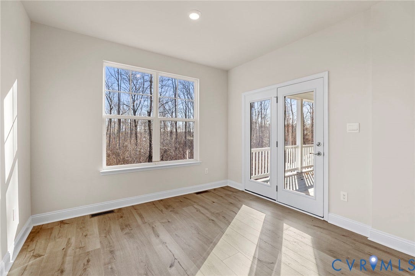
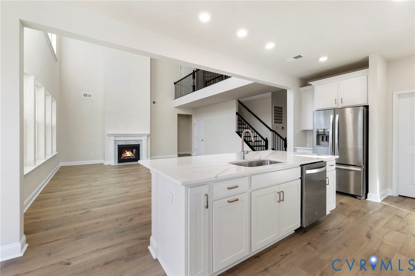
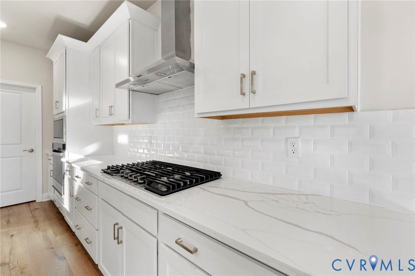
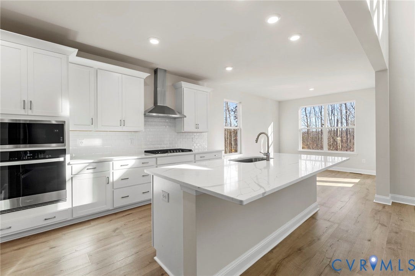
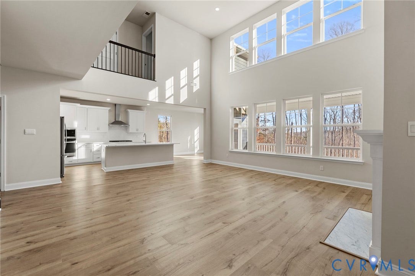
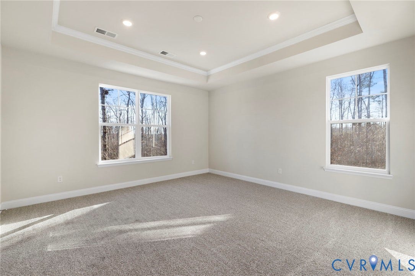
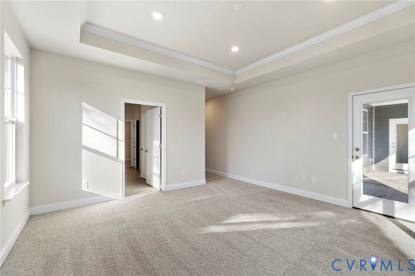
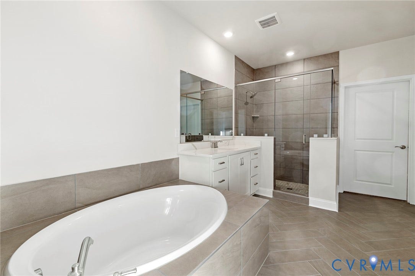
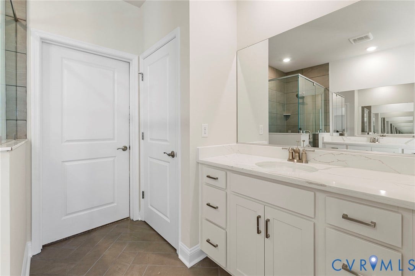
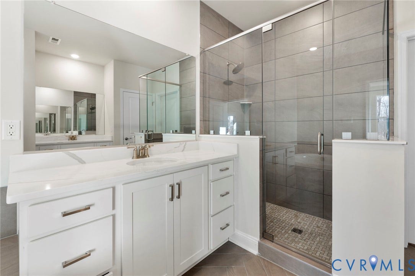
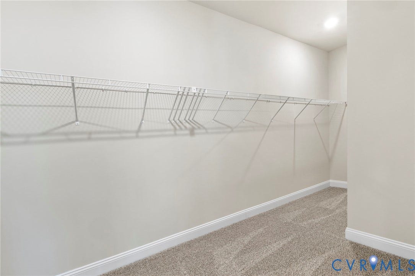
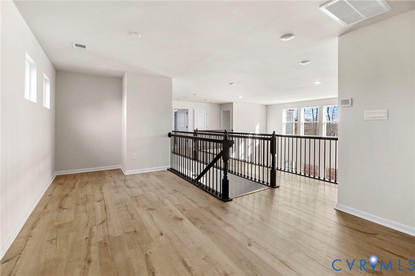
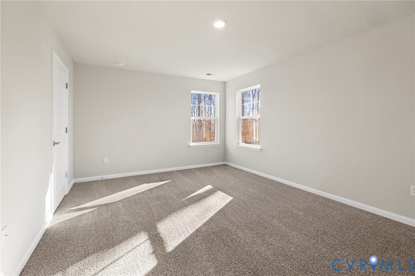
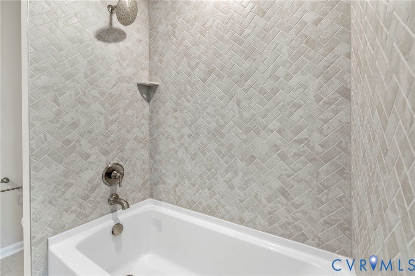
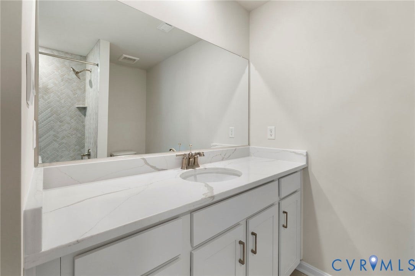
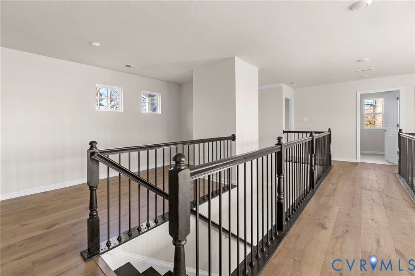
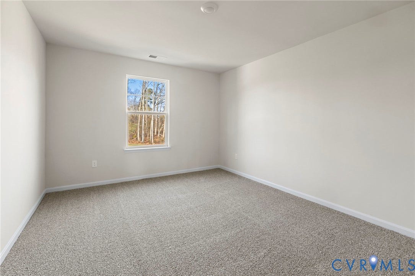
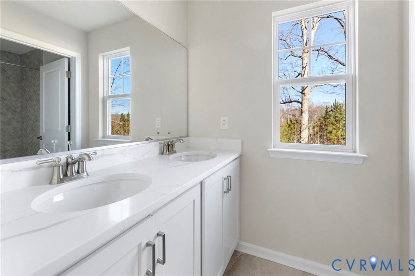
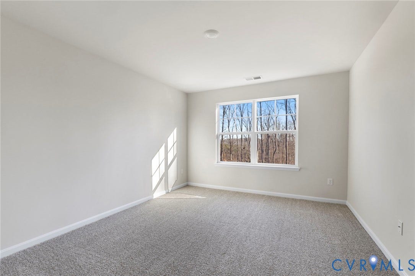
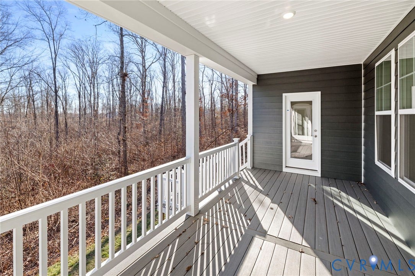
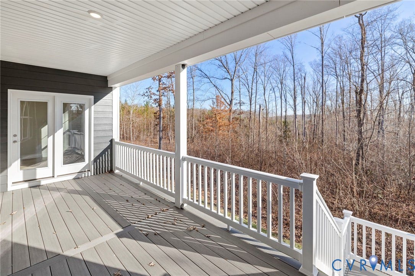
Located on 10 acres in Powhatan, this newly constructed Vanderbilt floor plan by DR Horton offers approximately 3,200 square feet with a functional and well-balanced layout. The design provides an open flow between main living areas while still allowing for separation where needed. The kitchen is equipped with quartz countertops, a large center island, a walk-in pantry, and upgraded appliances, and opens directly to the great room. The great room features two-story ceilings, a gas fireplace, and access to the covered deck, creating a comfortable space for everyday living and entertaining. The primary bedroom is situated on the first floor and includes an ensuite bath, a walk-in closet, and private access to the covered deck. A separate office or flex room is also located on the main level, offering flexibility for work or additional living space. The second floor includes a loft overlooking the living area below, along with additional bedrooms featuring walk-in closets and two full bathrooms. The layout supports a variety of uses while maintaining practical separation between spaces.
With acreage that allows room to spread out and enjoy privacy, this home offers the space and setting to support a range of lifestyles.
All or a portion of the multiple Listing information is provided by the Central Virginia Regional MLS, from a copyrighted compilation of Listings. All Central Virginia Regional MLS information provided is deemed reliable but is not guaranteed accurate. The compilation of Listings and each individual Listing are ©2026 Central Virginia Regional MLS. All rights reserved.
Central Virginia Regional MLS data last updated on October 08, 2026 06:06 PM - ET
Property Last Updated: October 08, 2026 06:06 PM - ET
