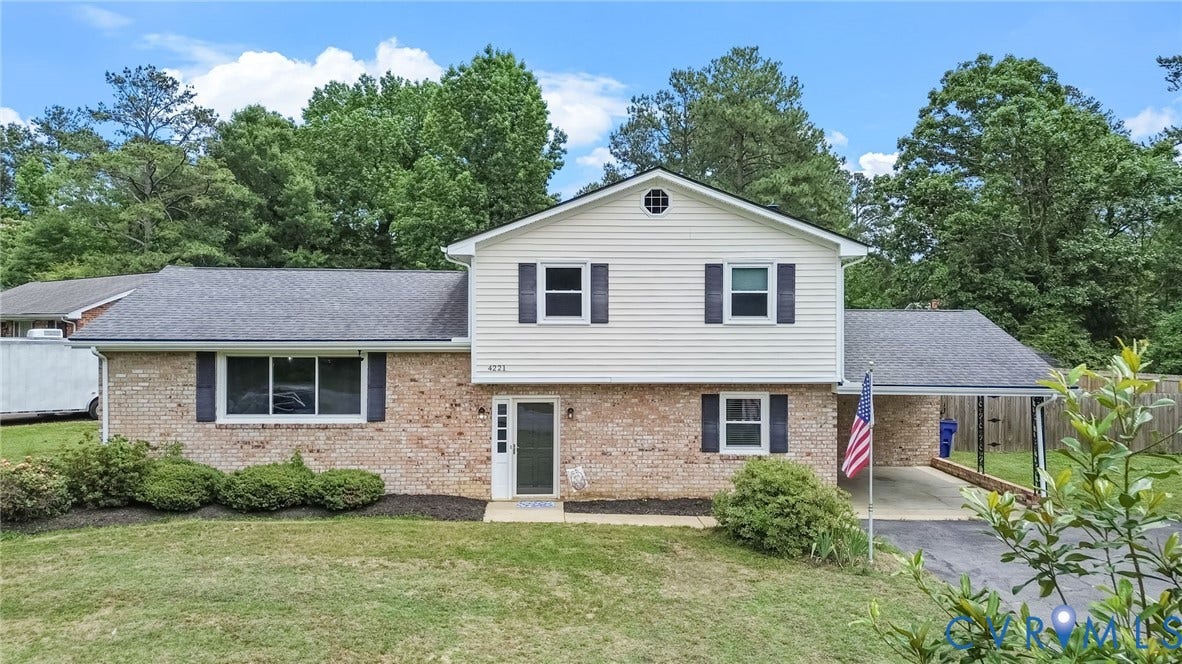
4221 Whitebirch Drive
Chester, VA 23831
$380,000
Welcome to this well-maintained split-level home offering comfortable living spaces and an incredible backyard retreat! Step inside to a bright and spacious living room filled with natural light. The dining area flows seamlessly into the beautifully updated kitchen, featuring white cabinetry, granite countertops, stainless steel appliances, and a classic subway tile backsplash. Just a few steps down, you'll find a cozy second living space highlighted by a fireplace and recently updated flooring, creating the perfect spot to relax or entertain. The lower level also includes a recently renovated full bathroom showcasing a stunning tiled walk-in shower. Upstairs, three spacious bedrooms provide plenty of room for family and guests, along with new carpet for added comfort. Major updates include a kitchen renovation completed less than five years ago, an encapsulated crawlspace, and a new privacy fence installed in 2024. Step outside and enjoy the amazing backyard oasis, complete with a pergola, patio, fire pit, and abundant privacy—ideal for entertaining or unwinding after a long day. This move-in ready home combines thoughtful updates, versatile living spaces, and exceptional outdoor living you won't want to miss!
All or a portion of the multiple Listing information is provided by the Central Virginia Regional MLS, from a copyrighted compilation of Listings. All Central Virginia Regional MLS information provided is deemed reliable but is not guaranteed accurate. The compilation of Listings and each individual Listing are ©2026 Central Virginia Regional MLS. All rights reserved.
Central Virginia Regional MLS data last updated on October 08, 2026 06:06 PM - ET
Property Last Updated: October 08, 2026 06:06 PM - ET
