4537 Wellington Farms Drive
Chester, VA 23831
$615,000
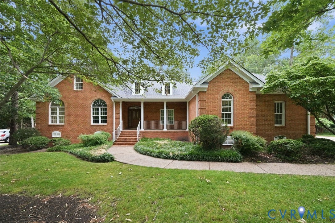
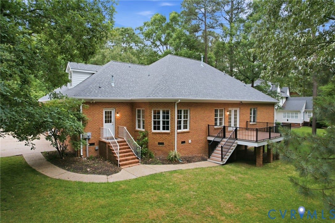
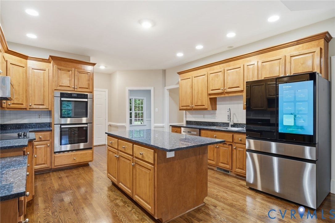
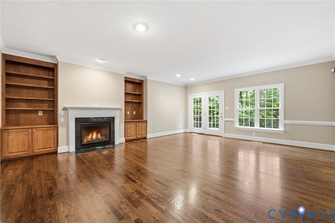
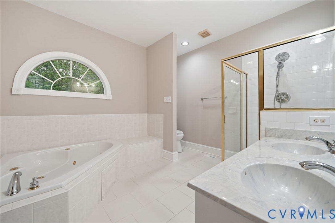
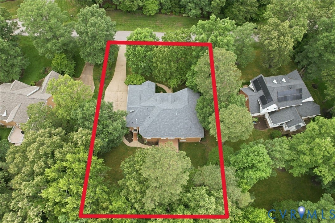
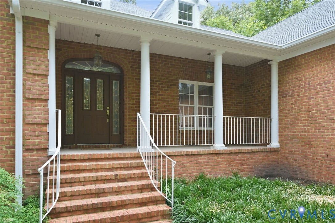
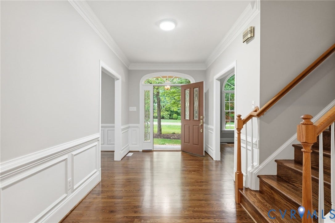
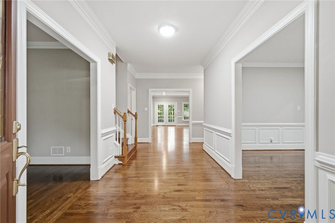
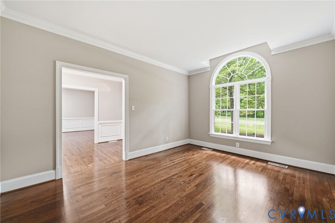
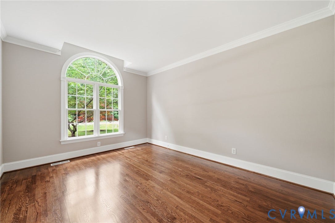
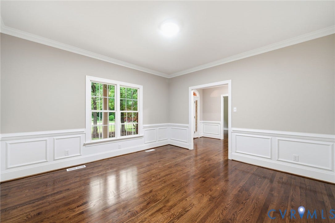
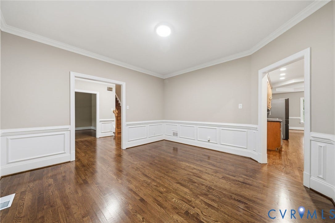
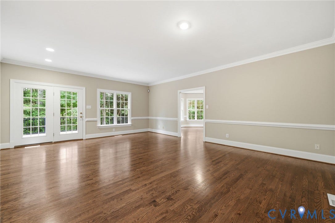
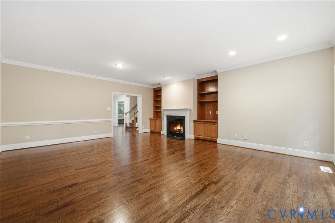
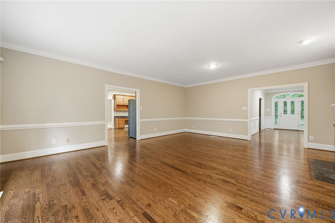
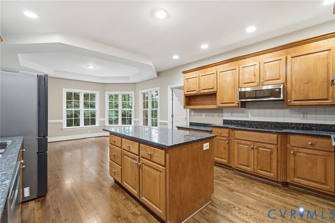
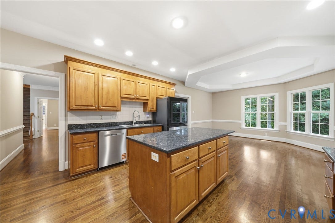
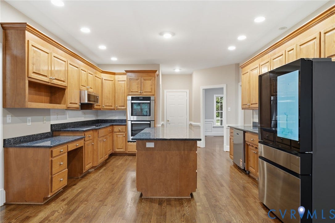
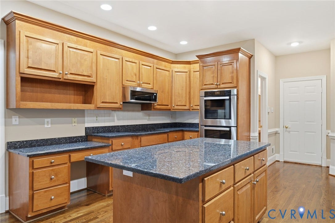
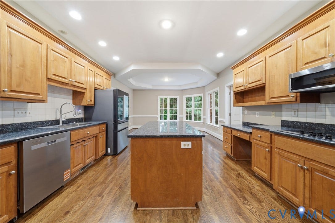
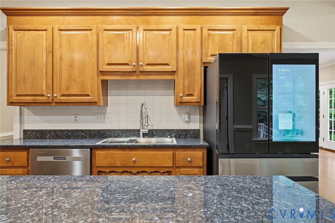
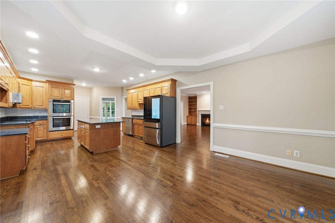
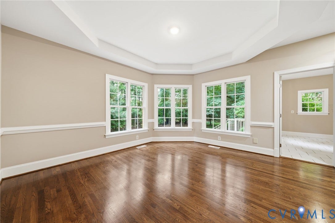
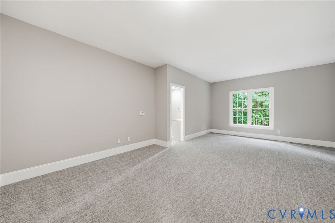
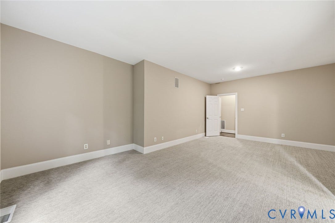
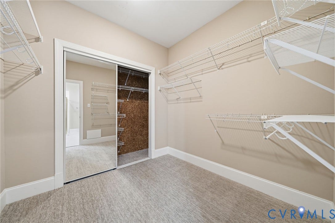
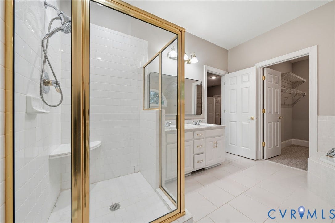
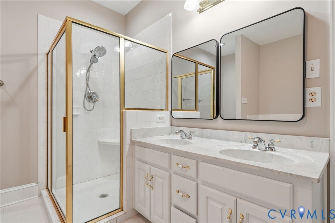
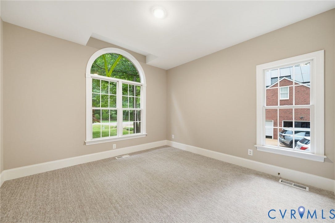
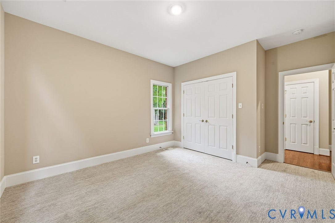
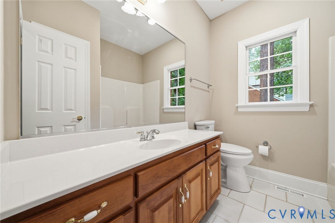
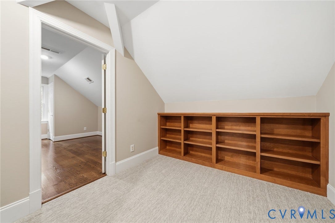
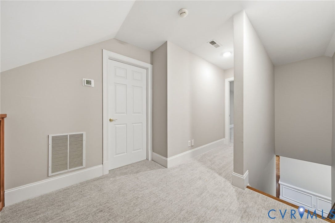
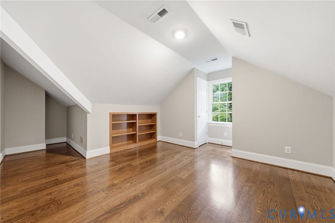
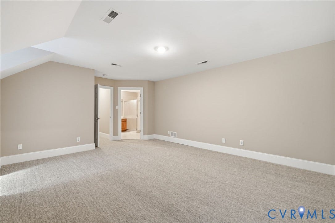
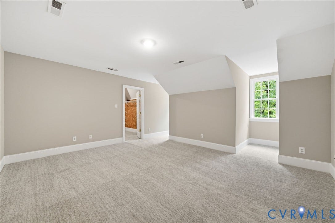
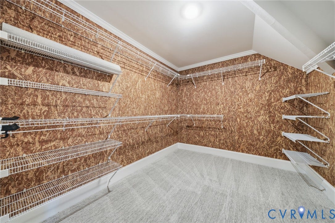
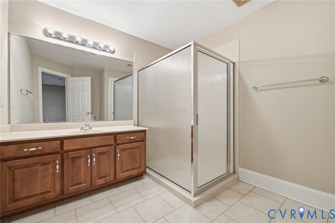
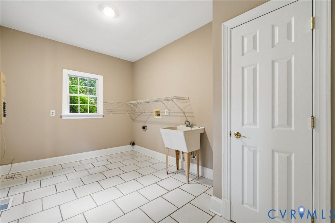
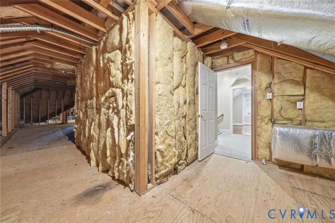
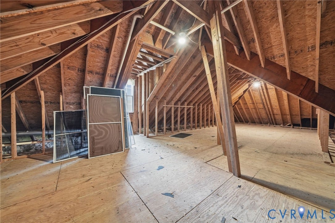
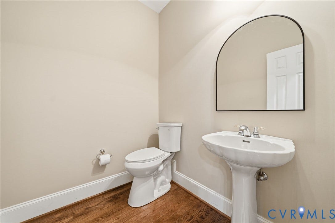
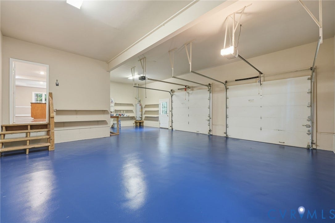
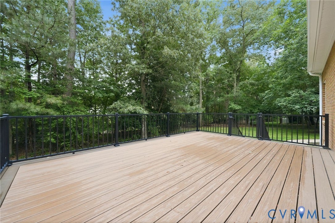
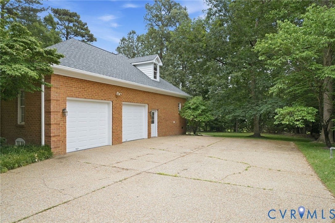
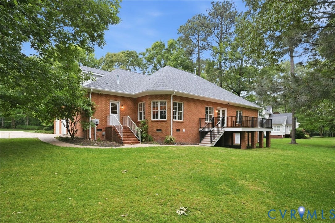
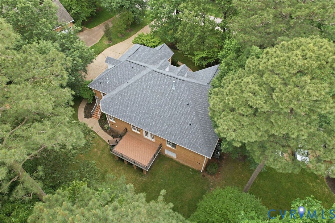
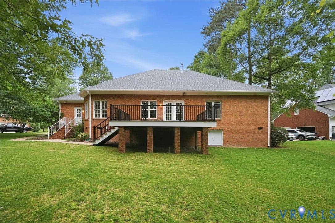
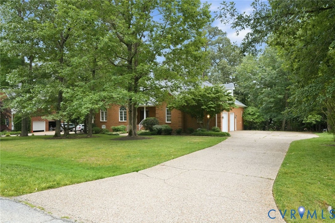
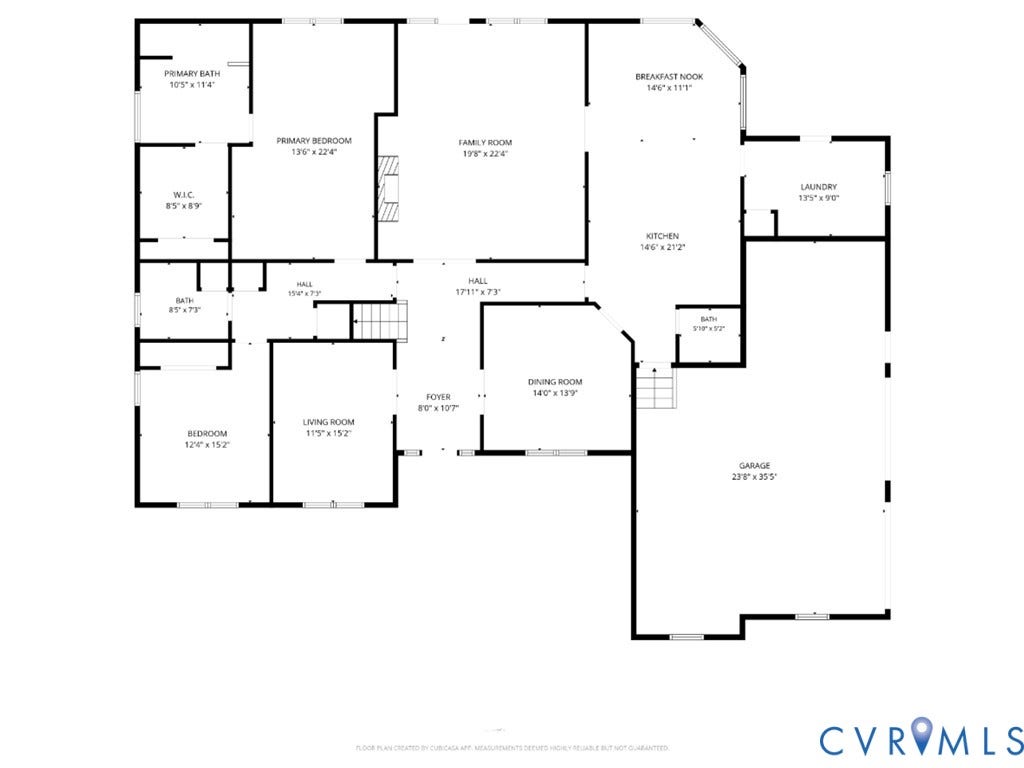
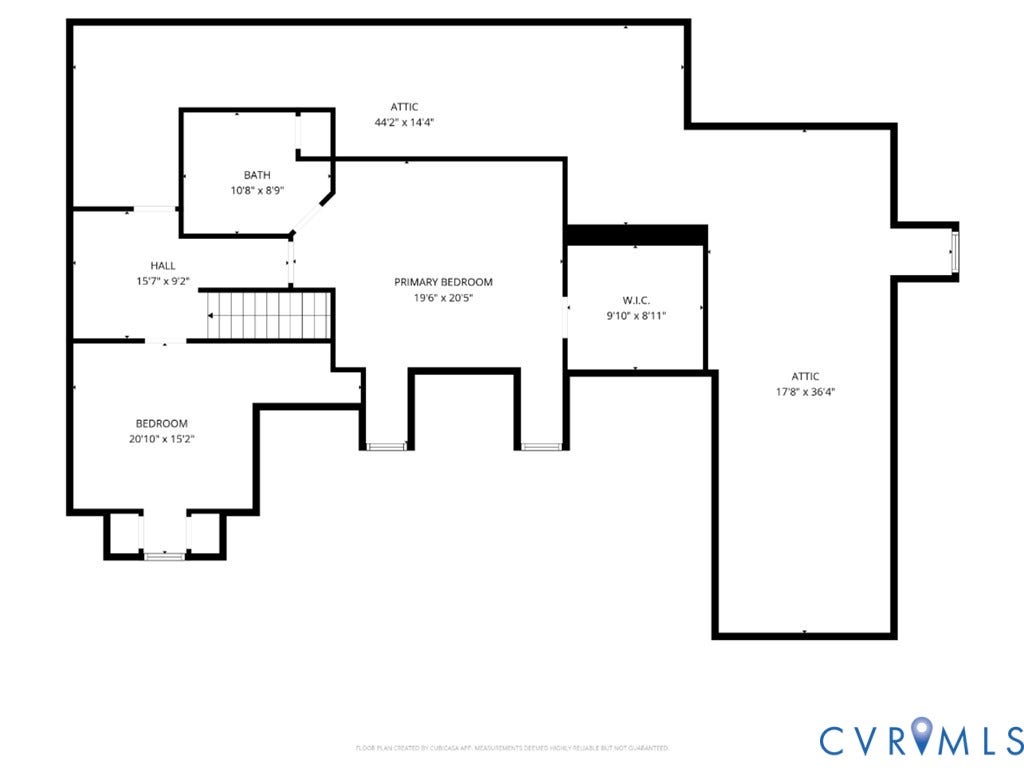
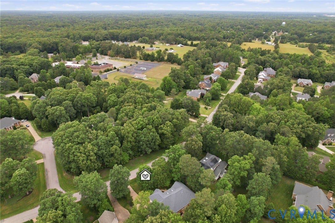
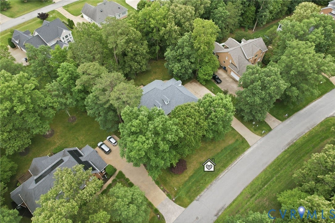
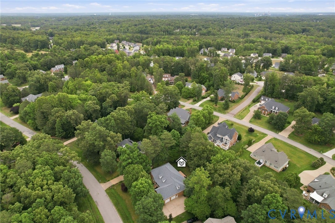
BRING YOUR OFFERS NOW...PRICED BELOW 2026 ASSESSMENT!!! This stunning all-brick home offers over 3,300 sq ft of beautifully updated living space, featuring first and second floor primary suites, a NEW 50-year dimensional roof, refinished hardwood floors, new carpet, and a full suite of brand-new stainless appliances including refrigerator, microwave & double oven. Fresh interior paint, a whole-house generator, and a new 2nd-floor HVAC (2026) make this home truly move-in ready. The family room shines with hardwood flooring, built-ins, and a gas-log fireplace that opens directly to the rear deck, which has newer composite decking and aluminum rails. The first floor also includes a dedicated office/living room, a formal dining room with elegant mouldings, and a utility room with sink and rear access. Upstairs, the second primary suite boasts a massive cedar-lined walk-in closet, while an additional bedroom features a built-in bookcase. Outside, enjoy a ½-acre private lot, a 2.5-car side-entry garage with freshly painted floor, an aggregate double-width driveway, irrigation system, and a welcoming covered front porch. Located just 20 minutes from downtown Richmond and minutes from I-95 and Route 288, this home blends convenience, quality, and comfort. Vacant and ready for its new owner—don’t miss this one!
All or a portion of the multiple Listing information is provided by the Central Virginia Regional MLS, from a copyrighted compilation of Listings. All Central Virginia Regional MLS information provided is deemed reliable but is not guaranteed accurate. The compilation of Listings and each individual Listing are ©2026 Central Virginia Regional MLS. All rights reserved.
Central Virginia Regional MLS data last updated on October 08, 2026 06:54 PM - ET
Property Last Updated: October 08, 2026 06:54 PM - ET
