6 Dunaway Drive
Goochland, VA 23238
$1,800,000
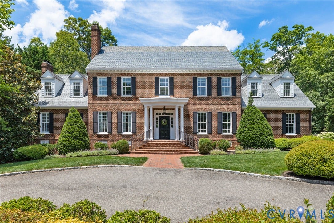
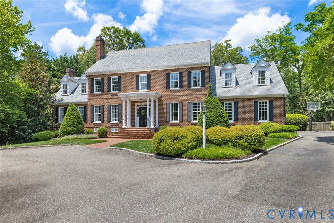
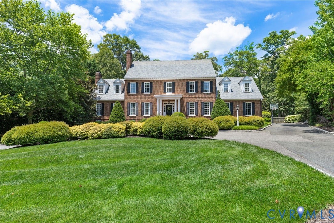
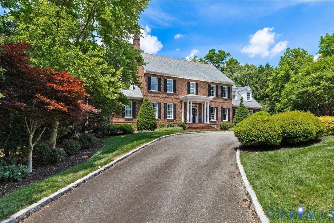
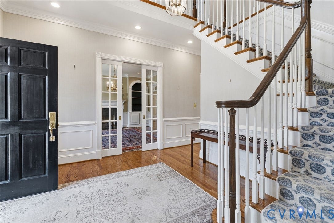
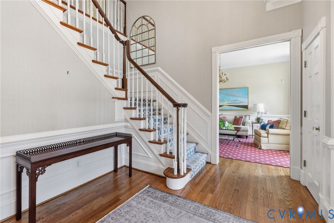
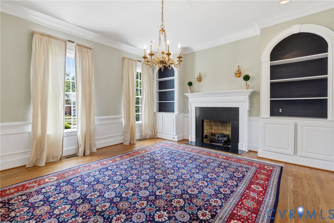
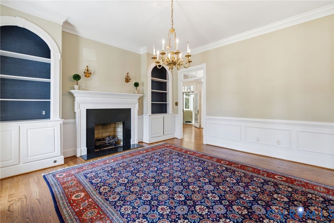
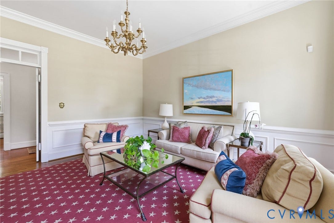
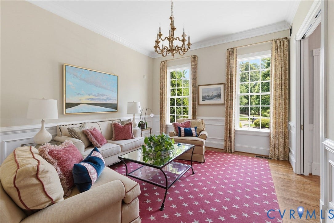
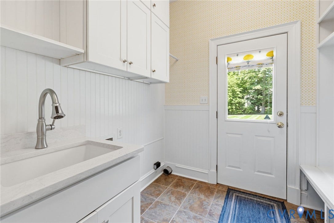
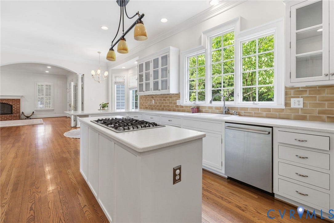
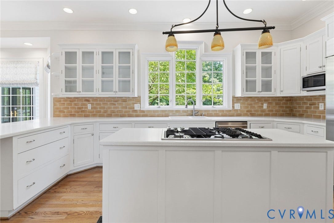
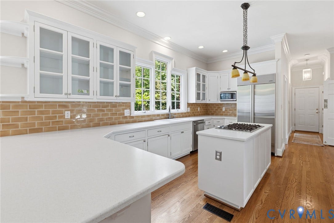
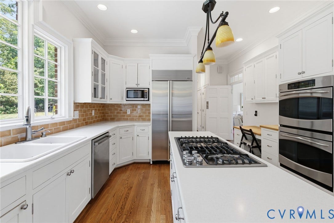
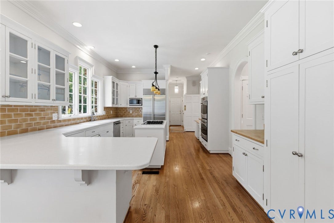
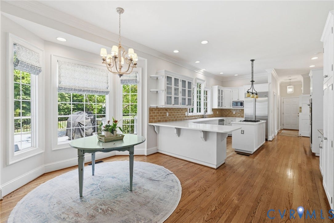
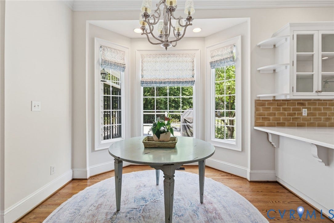
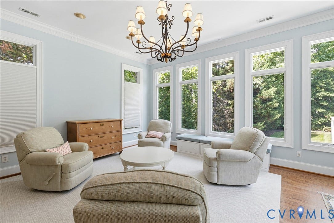
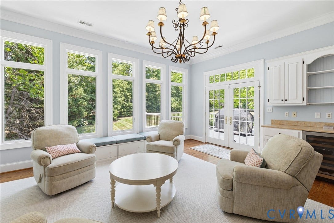
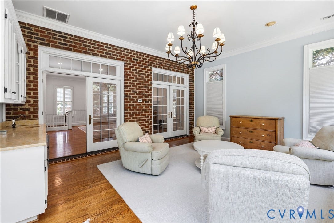
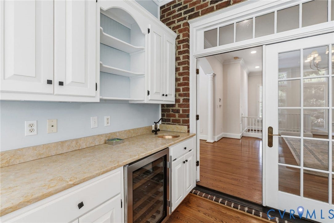
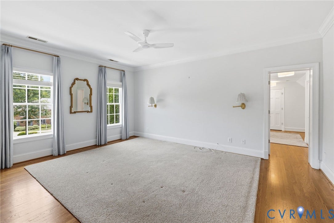
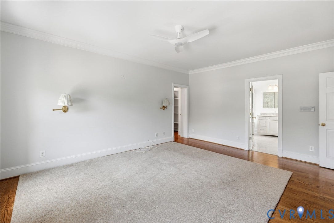
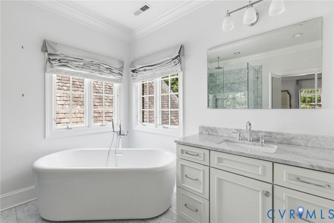
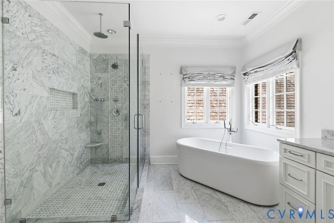
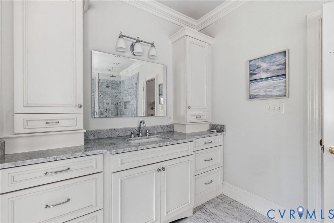
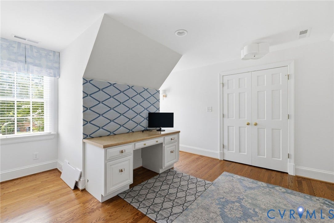
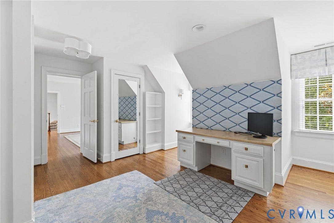
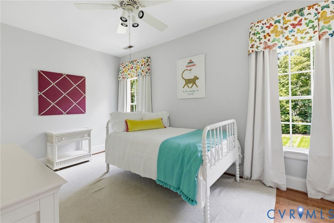
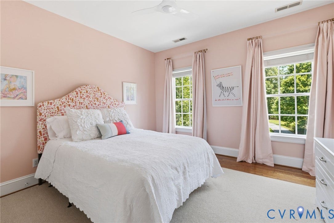
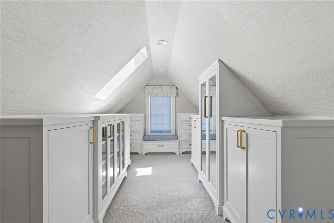
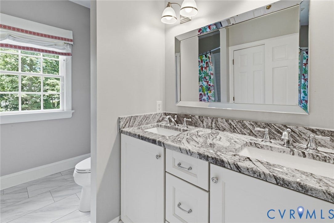
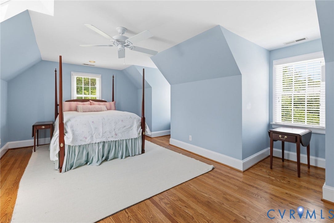
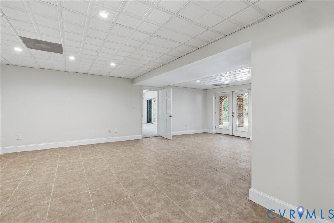
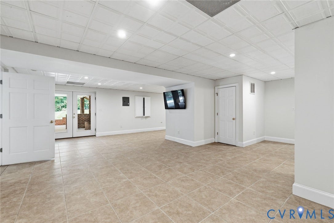
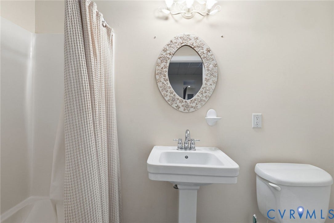
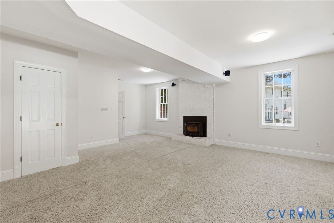
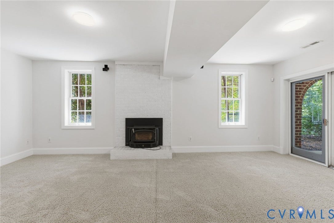
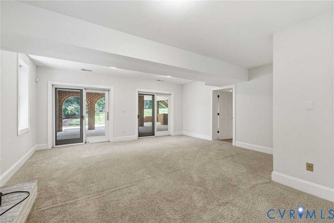
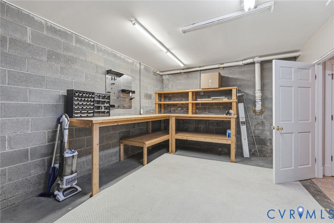
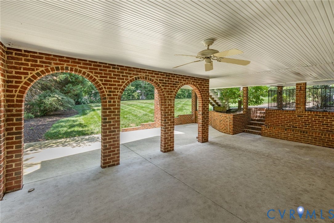
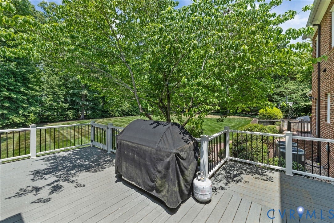
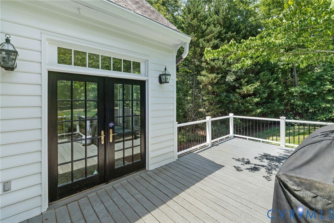
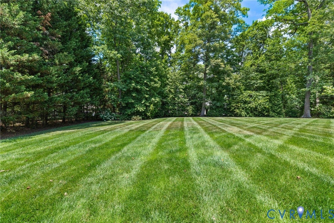
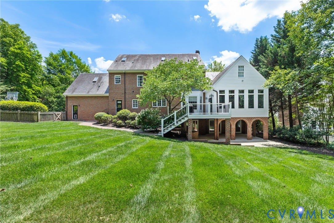
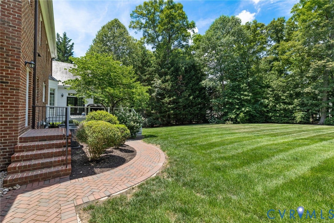
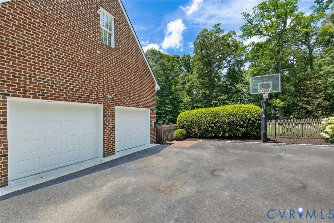
Gorgeous brick home with slate roof, 4-5 bedrooms, 3 1/2 bathrooms, hardwood floors, 10-foot ceilings on the first floor, 9-foot ceilings on the second floor, circular driveway, irrigation system, extensive French drain system, 2 car garage w/2 new garage doors, dining room featuring fireplace with marble surround and arched built-in cabinets, family room with raised fireplace, plantation shutters and a stairway to the basement, kitchen with an oversized window over the sink with stainless appliances, white cabinets, Corian countertop, island with gas cooktop and eat-in area with a bay window overlooking a large back yard, Florida room with French doors, cabinetry, wet bar area and wine cooler, utility room with utility sink & laundry shoot from 2nd floor, primary bathroom with his & hers vanities, 6' soaking tub, and private toilet area, a sitting area off of the primary bedroom with closets & walk-in closet with updated cabinetry, hall bath with double vanity w/granite top and tub/shower, a walk-up attic to the 3rd floor roughed in for plumbing, large deck off the Florida room overlooking spacious back yard & children's swing set, house generator, and basement that features a game room, rec room and 2 additional unfinished areas.
All or a portion of the multiple Listing information is provided by the Central Virginia Regional MLS, from a copyrighted compilation of Listings. All Central Virginia Regional MLS information provided is deemed reliable but is not guaranteed accurate. The compilation of Listings and each individual Listing are ©2026 Central Virginia Regional MLS. All rights reserved.
Central Virginia Regional MLS data last updated on October 08, 2026 06:06 PM - ET
Property Last Updated: October 08, 2026 06:06 PM - ET
