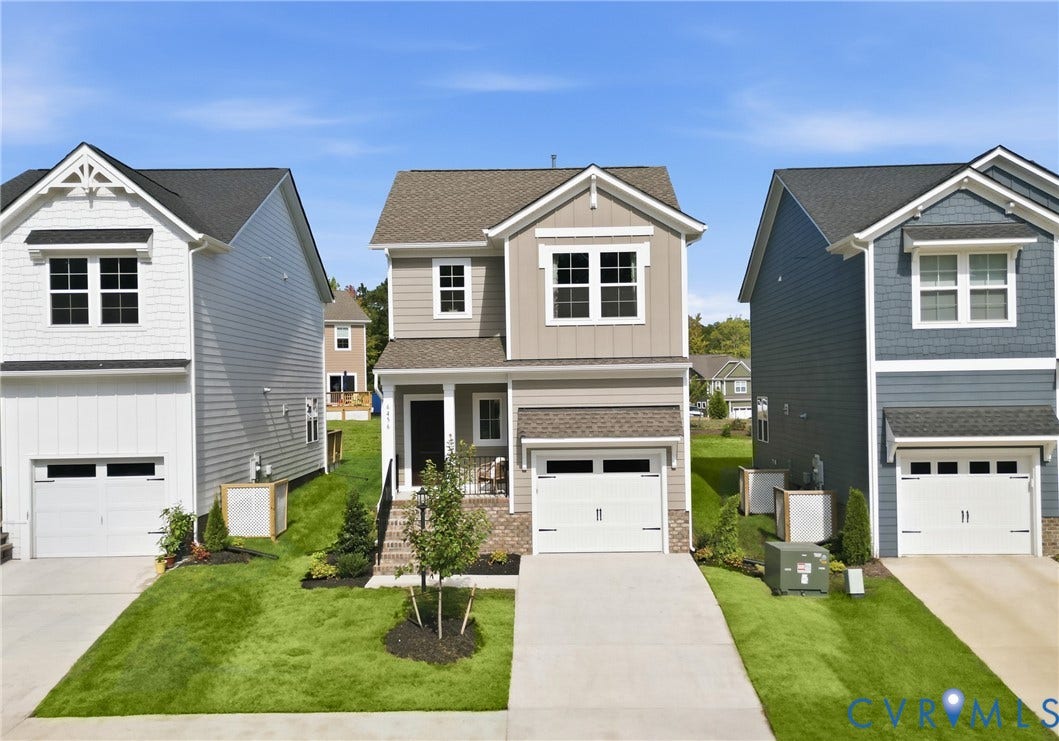
6484 Lila Crest Lane
Chesterfield, VA 23112
$459,000
Open Houses
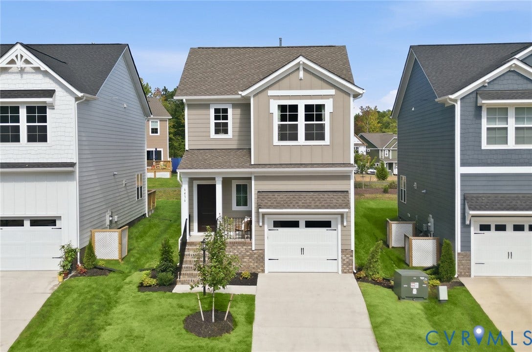
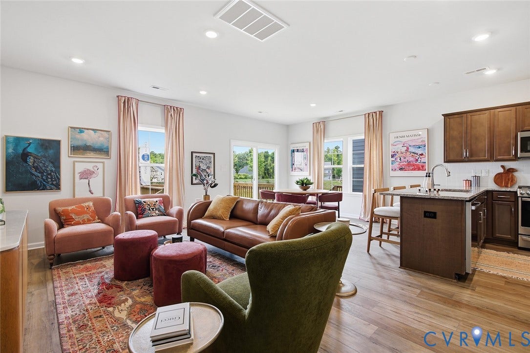
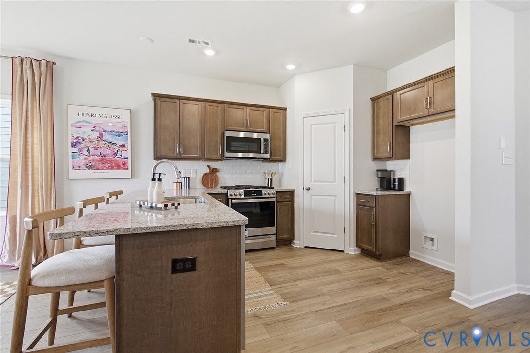
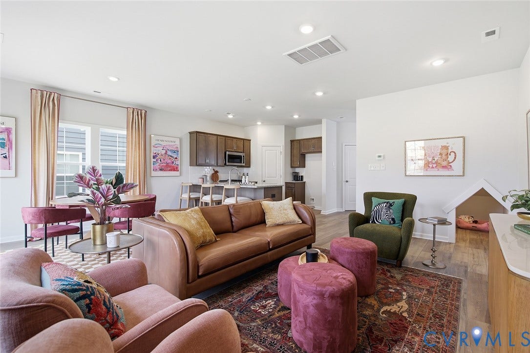
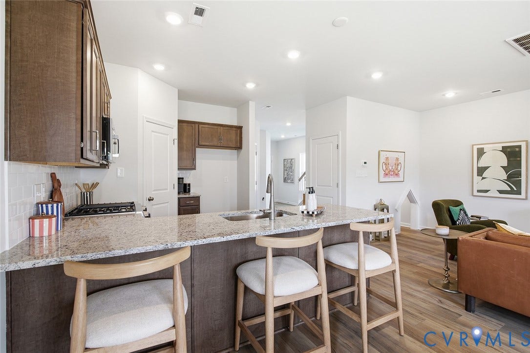
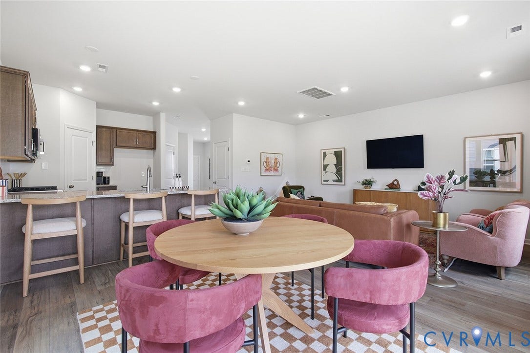
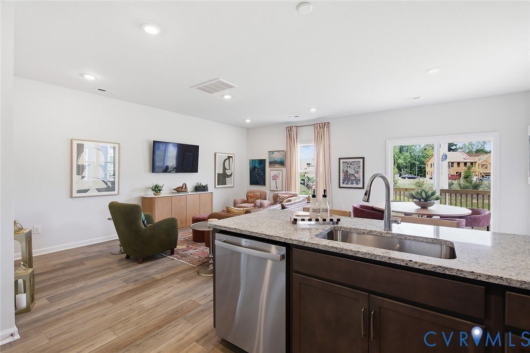
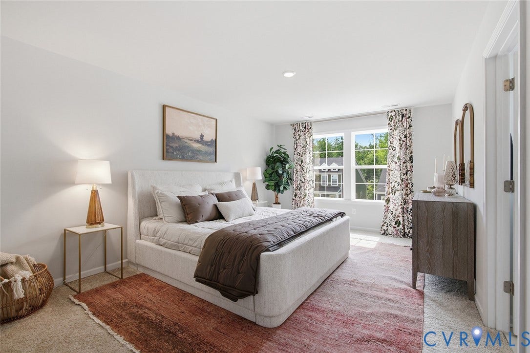
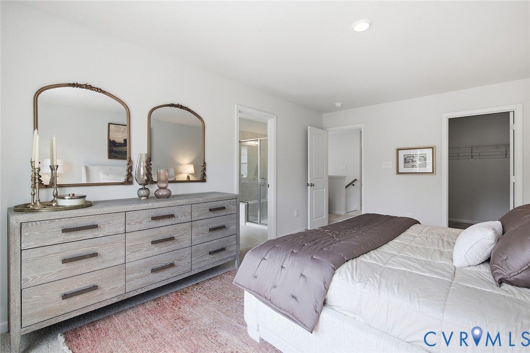
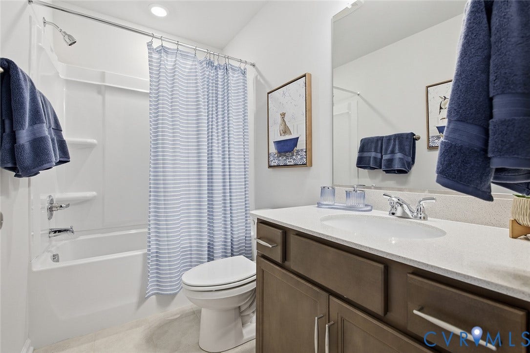
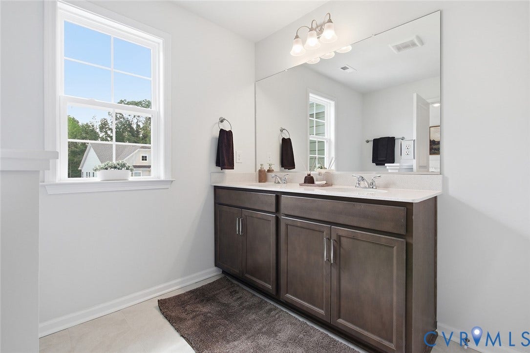
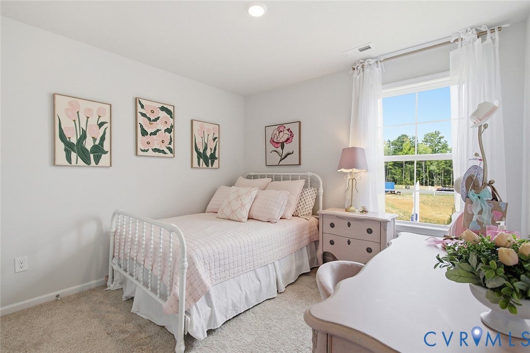
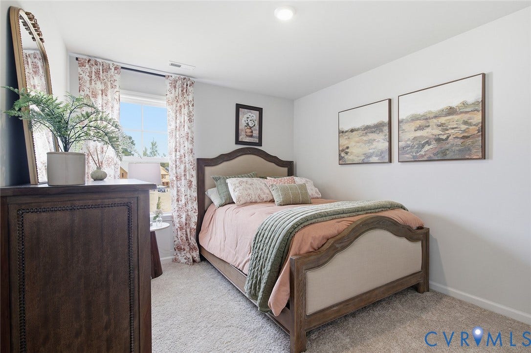
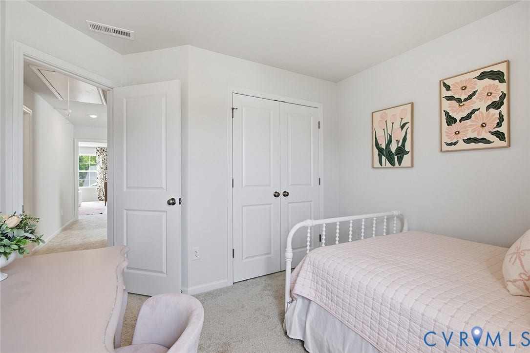
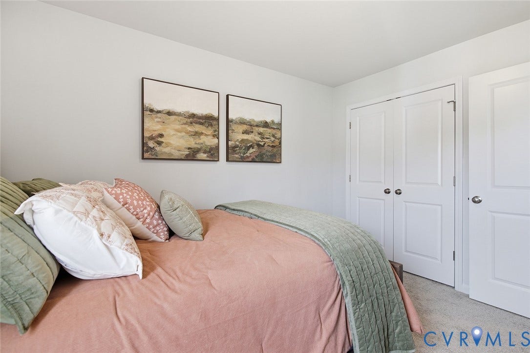
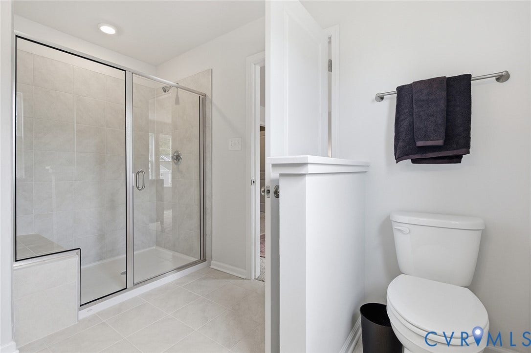
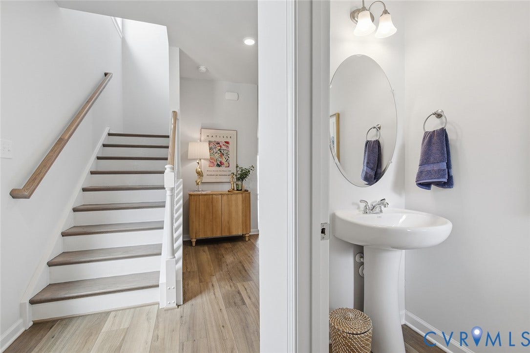
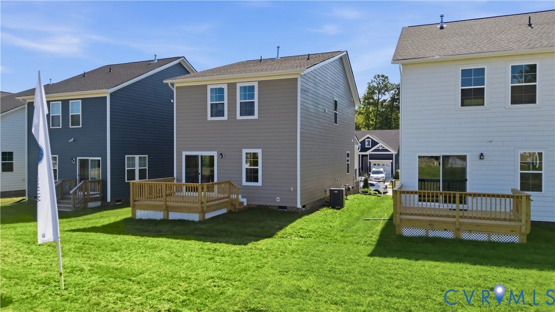
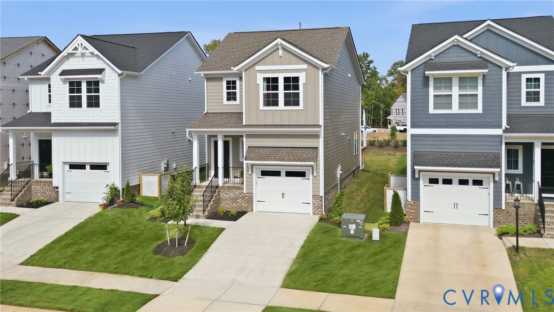
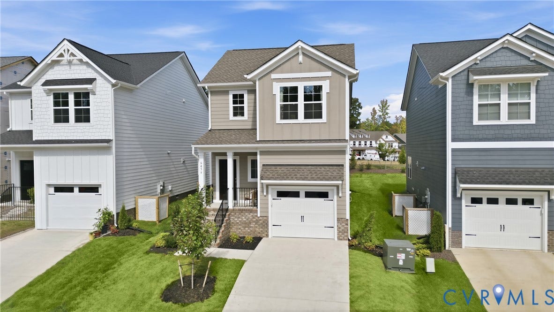
“Special financing rates and grants available with preferred lender. Contact sales agent for details.” Move in before the holidays!" LAST CARPET-FREE HOME LEFT! The Dawson floor plan is a thoughtfully designed two-story home featuring three spacious bedrooms, all located on the second level for added privacy. The primary bedroom offers a relaxing retreat with a walk-in closet, and an en-suite bathroom with a luxurious tiled shower. Convenience is key with the laundry room also situated upstairs, making chores a breeze. On the main level, you will find a welcoming layout that includes a half bath and a stylish kitchen with sleek granite countertops that overlook the eat-in area and great room creating the perfect space for gatherings and everyday living. The home also includes a single-car garage and a 120 square-foot uncovered wood deck.
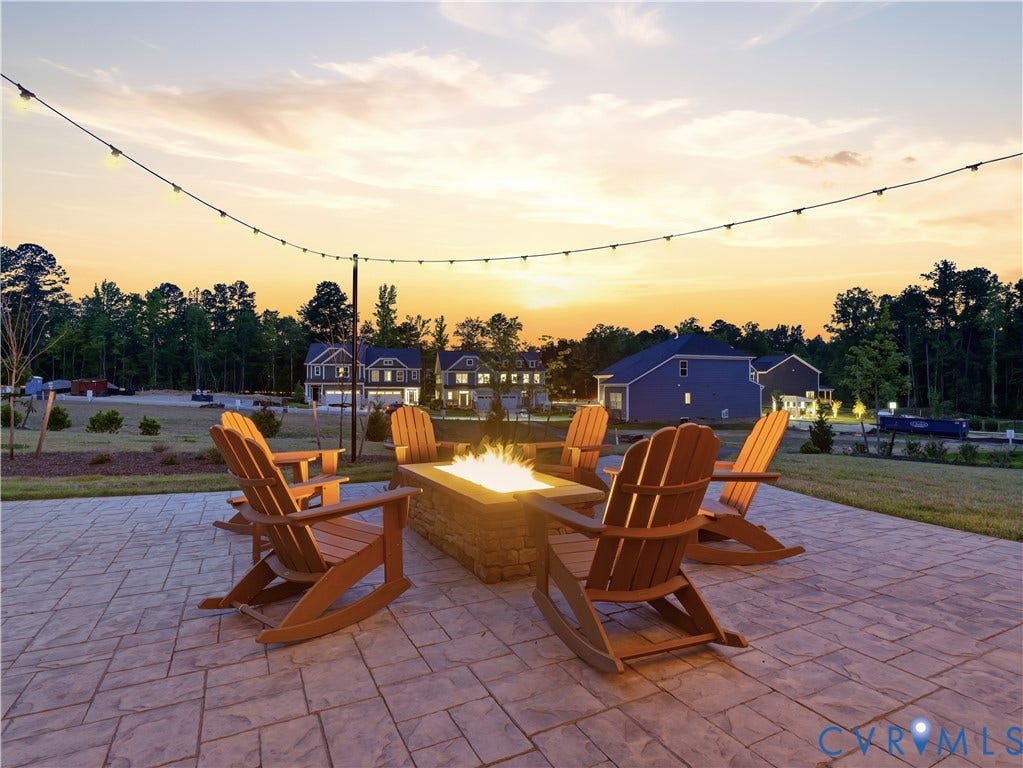
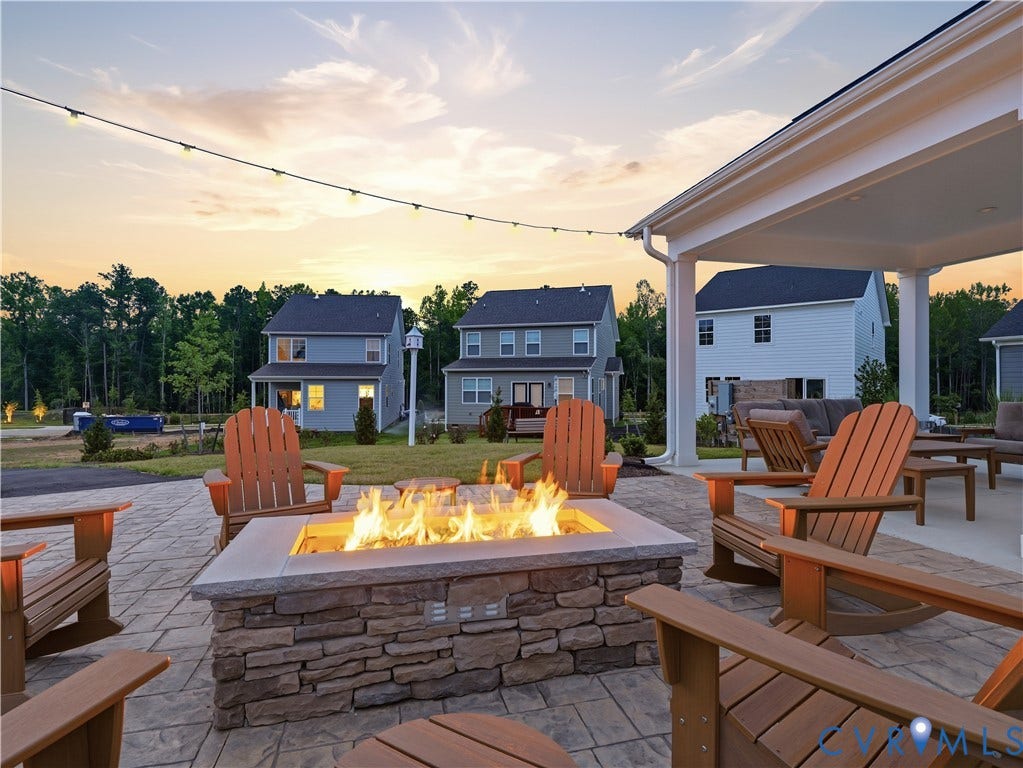
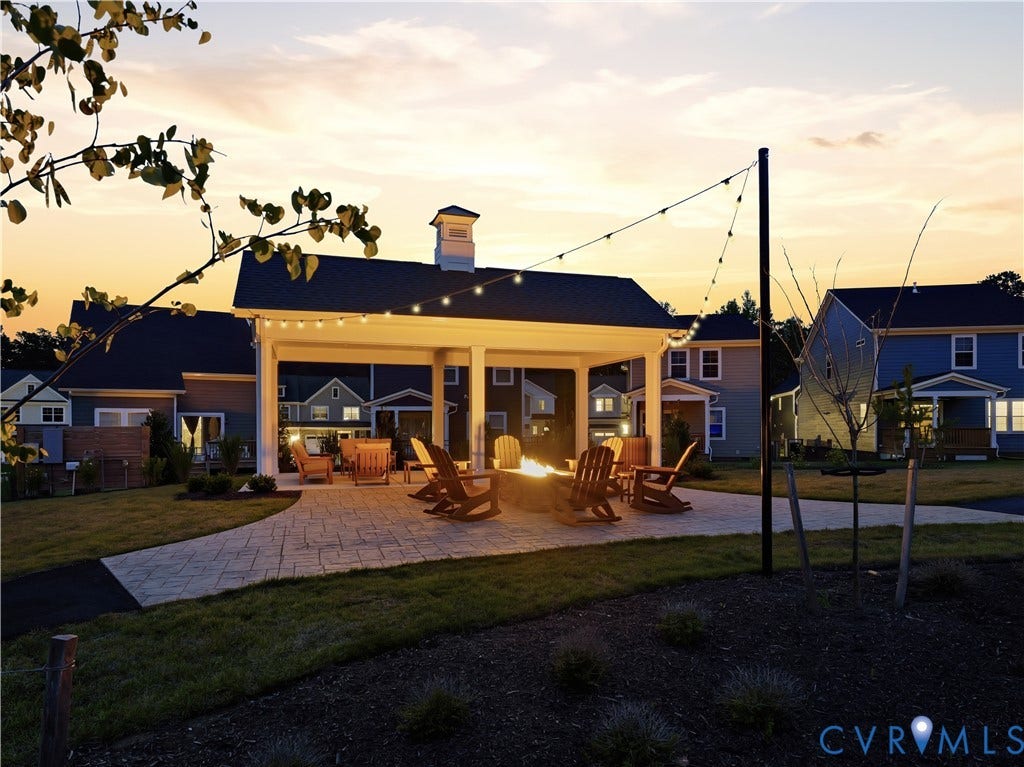
*Photos for new homes may vary from the actual home available for sale. We often showcase pictures from a model home of the same style*
All or a portion of the multiple Listing information is provided by the Central Virginia Regional MLS, from a copyrighted compilation of Listings. All Central Virginia Regional MLS information provided is deemed reliable but is not guaranteed accurate. The compilation of Listings and each individual Listing are ©2026 Central Virginia Regional MLS. All rights reserved.
Central Virginia Regional MLS data last updated on October 12, 2026 02:41 AM - ET
Property Last Updated: October 12, 2026 02:41 AM - ET
