7855 Dandridge Drive
Quinton, VA 23141
$604,950
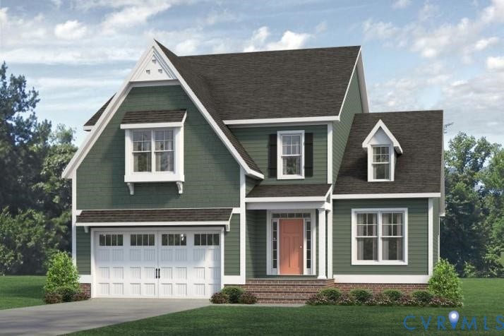
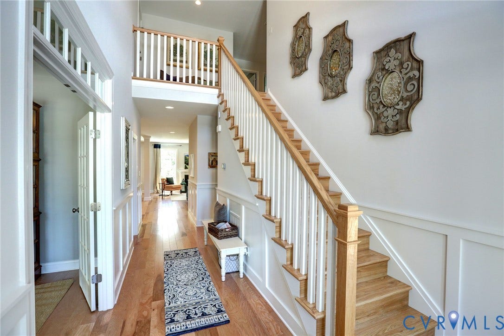
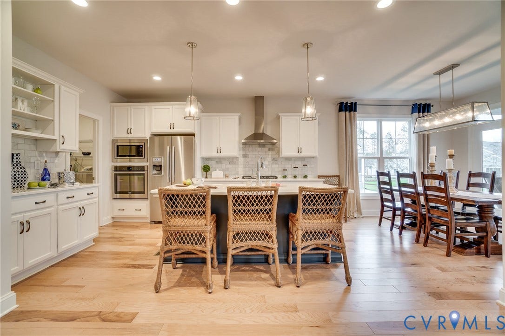
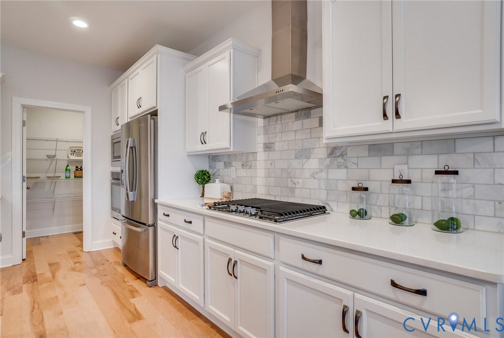
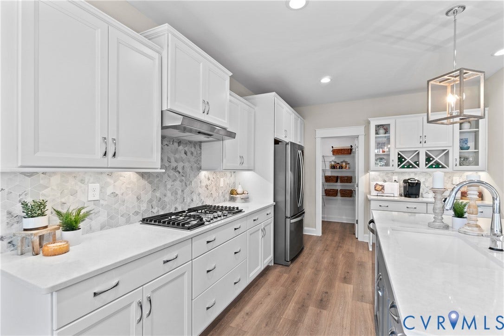
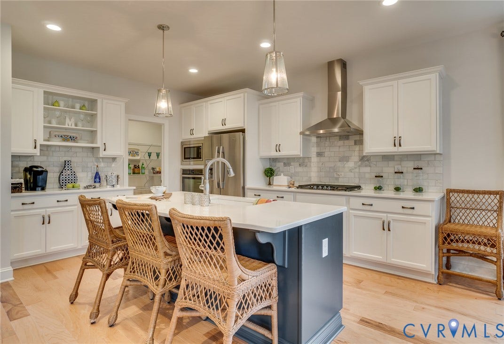
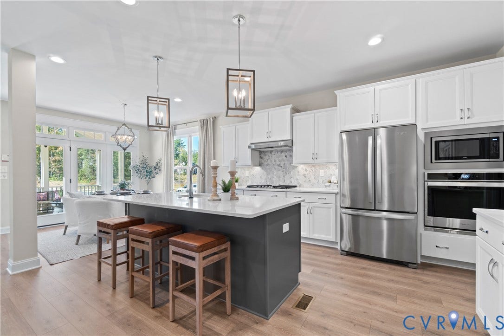
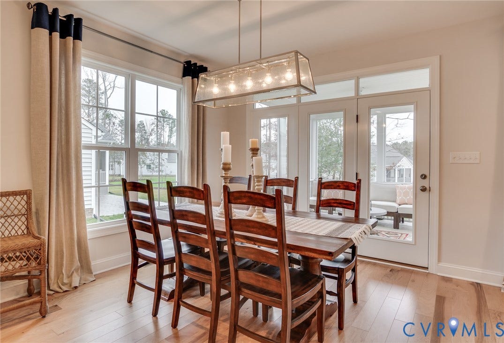
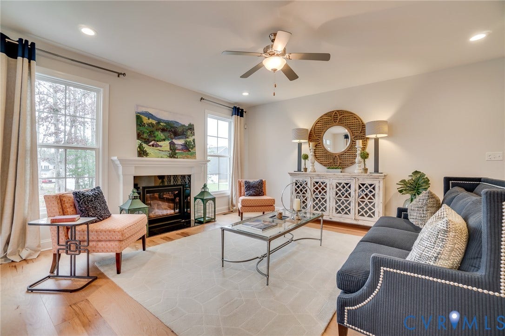
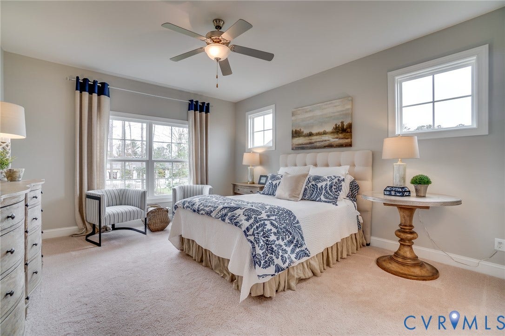
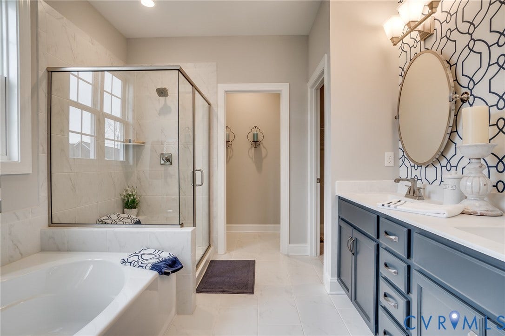
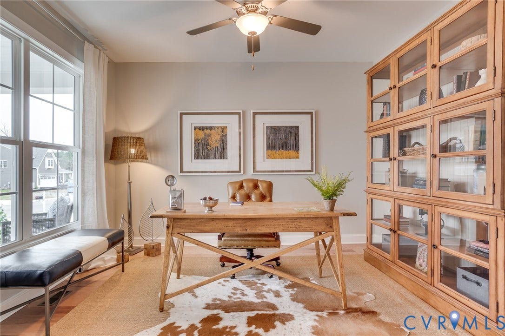
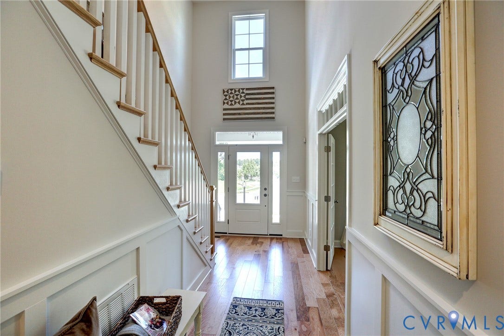
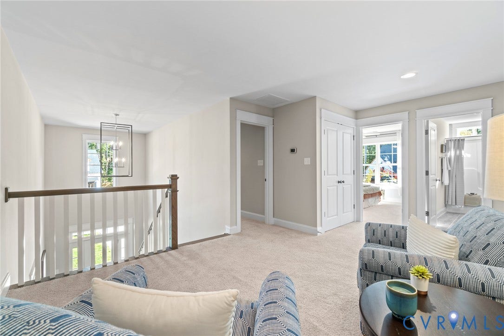
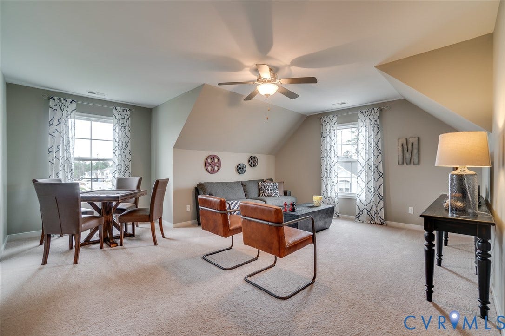
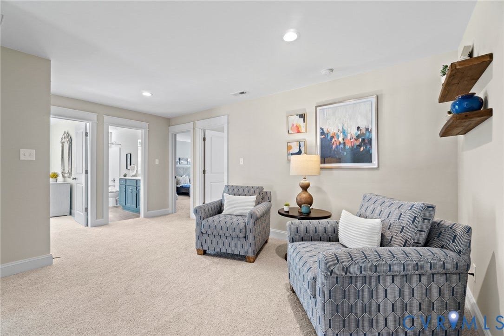
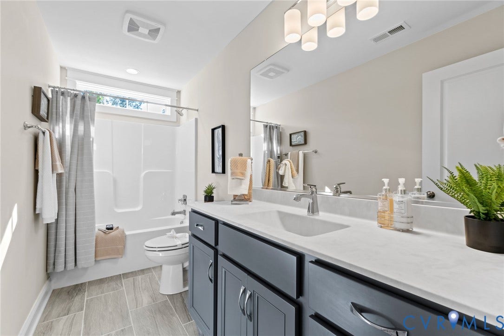
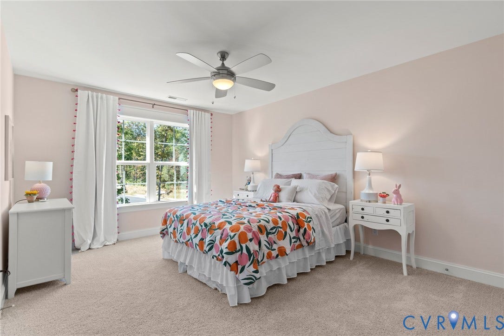
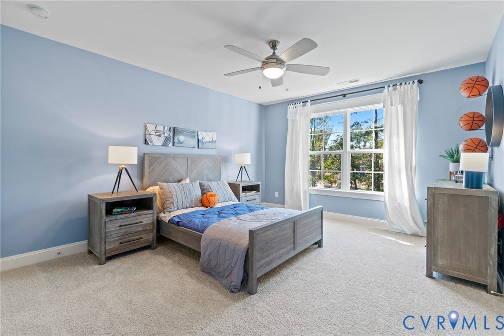
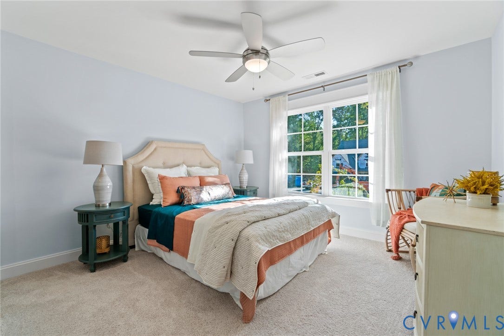
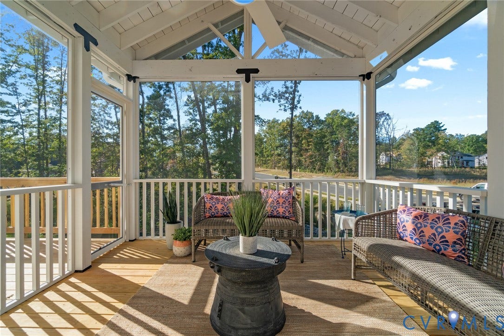
Welcome to the Monterey Home Plan by Main Street Homes! This stunning two-story home offers 9-foot ceilings on the first floor, an open floor plan, a laundry room, and a two-car garage. The dining room is located off of the two-story foyer, opening to a gourmet kitchen with an island, an eat-in breakfast area, and the family room. The private first-floor primary bedroom is located off the family room. It offers a walk-in closet and an en suite with a double vanity, garden bathtub, private water closet, and a shower with a bench. This practical home plan includes 3 bedrooms, a bathroom, a loft area, and a large bonus room or 5th bedroom on the second floor. Numerous options are available, including a fireplace, a screened porch, a sunroom, alternative bathroom layouts, and additional primary bedrooms, to personalize this home to the way you want to live. HOME TO BE BUILT. PHOTOS REPRESENT THE FLOOR PLAN BUT ARE NOT OF THIS ACTUAL HOME. LISTING REPRESENTS THE BASE PRICE AND LOT PREMIUM; PERSONAL SELECTIONS WILL BE ADDED INCREASING THE FINAL PURCHASE PRICE OF THE HOME.
All or a portion of the multiple Listing information is provided by the Central Virginia Regional MLS, from a copyrighted compilation of Listings. All Central Virginia Regional MLS information provided is deemed reliable but is not guaranteed accurate. The compilation of Listings and each individual Listing are ©2026 Central Virginia Regional MLS. All rights reserved.
Central Virginia Regional MLS data last updated on October 31, 2026 03:37 AM - ET
Property Last Updated: October 31, 2026 03:37 AM - ET
