9002 Szalay Lane
Ashland, VA 23005
$524,990
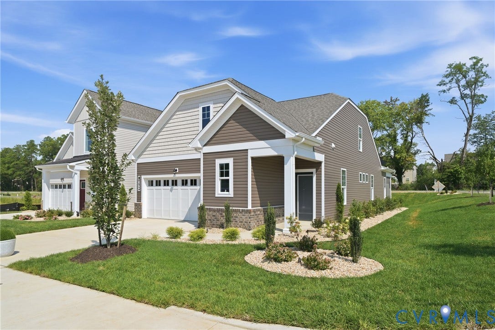
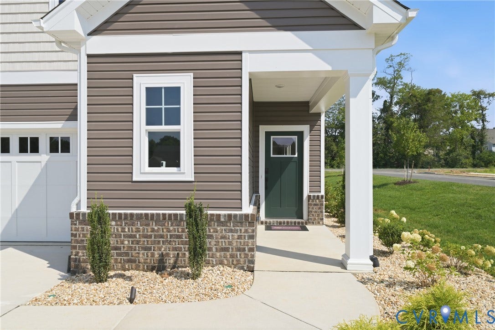
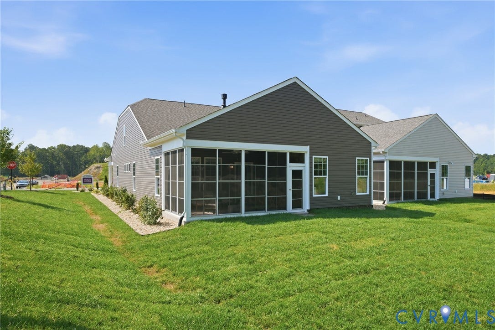
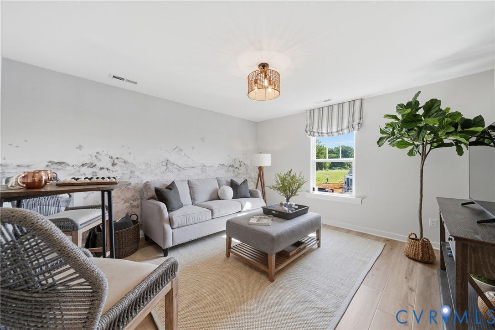
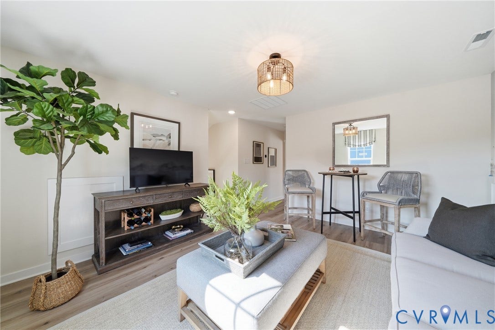
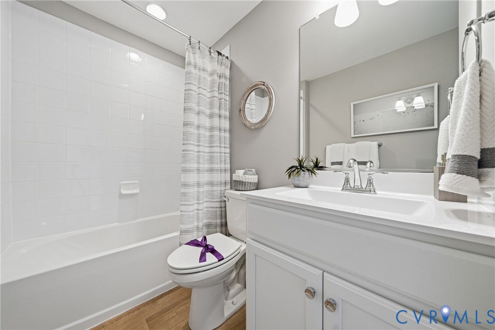
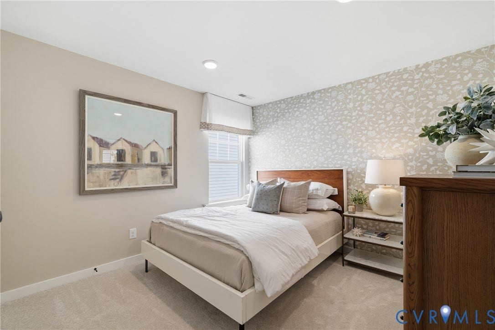
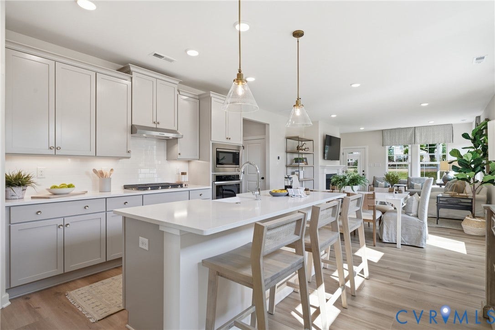
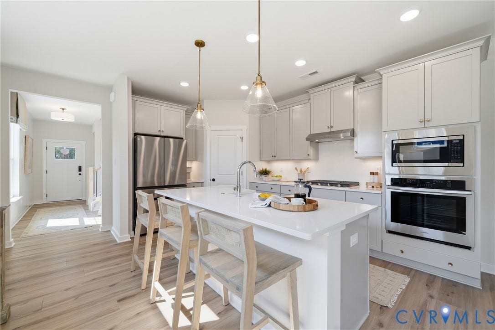
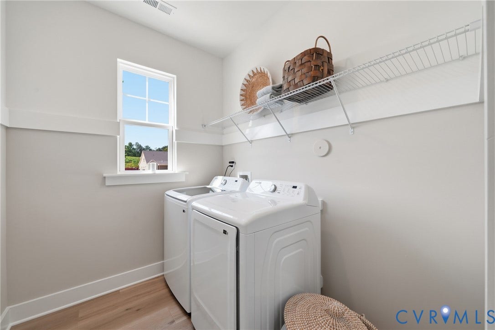
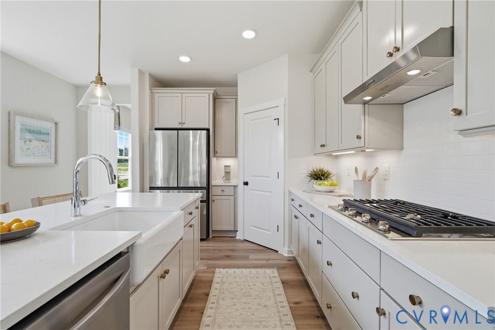
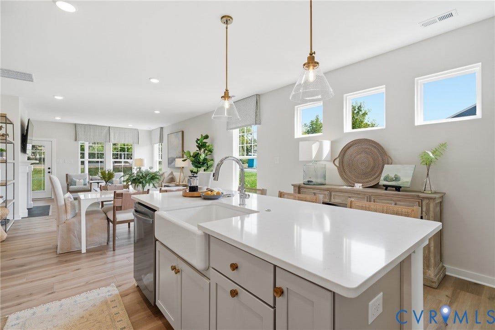
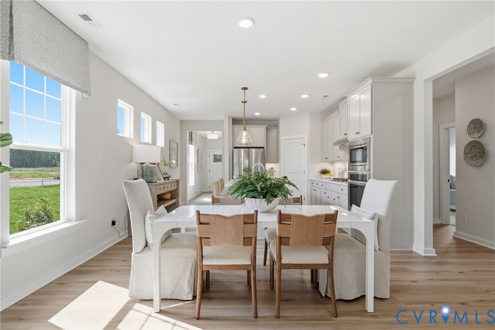
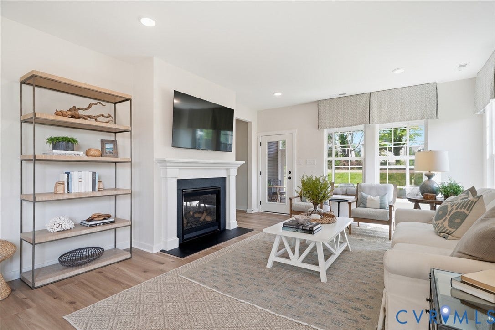
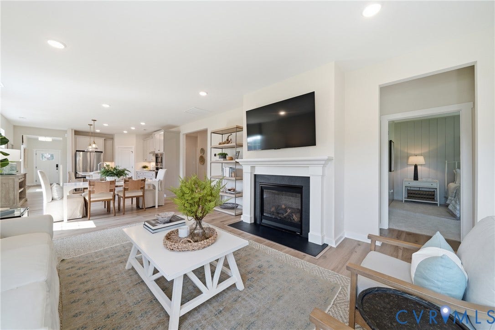
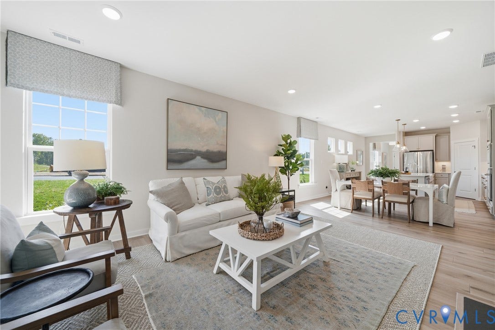
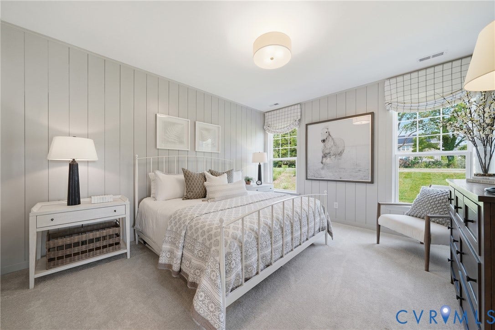
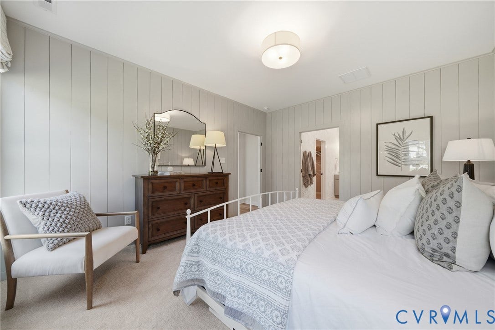
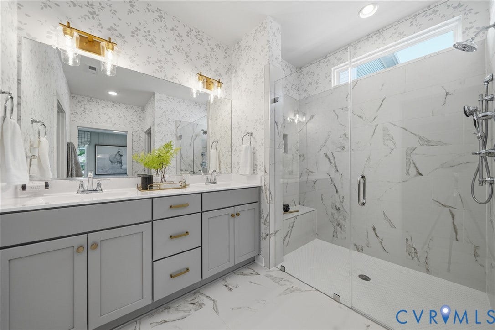
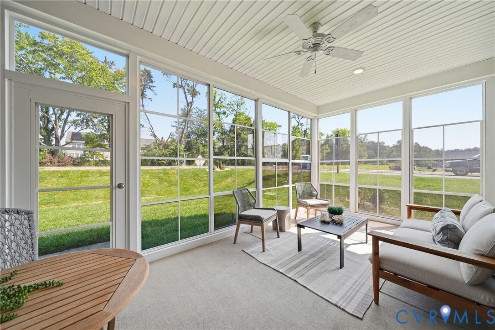
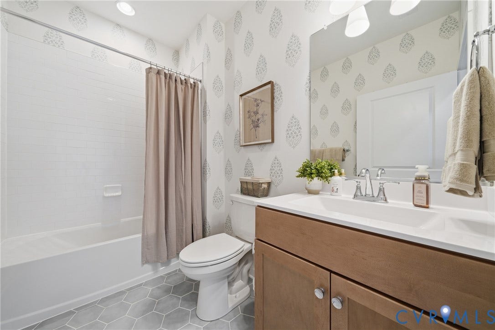
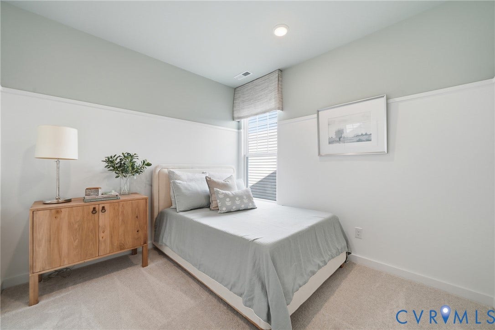
NOW SELLING! Be one of the first to select your homesite in Hickory Grove! The Holston floor plan offers effortless first-floor living, anchored by a spacious main-level Owner’s Suite with convenient access to the family room, café, and outdoor living area. The open-concept kitchen is designed for both everyday living and entertaining, featuring a large island, pantry, and the option to upgrade to a Designer Kitchen. The private Owner’s Suite includes a generous walk-in closet and a well-appointed bath with an included infinity shower. The first floor also features a versatile flex room, an additional bedroom, full bath, laundry room, and a patio, with options to expand your outdoor living space with a three-season room or morning room. A spacious 2-car garage offers added convenience and functionality. Personalization options allow you to tailor the space to fit your needs—add a third bedroom or private study on the first level, fireplace in the living room or choose a second-floor option for additional living and/or storage space. This floor plan could include up to 4 bedrooms.
Work with our on-site New Home Sales Consultant to tailor this home to your lifestyle, and bring your vision to life with curated selections at StyleCraft’s Design Studio. **Photos are representative and not of the actual home for sale.
All or a portion of the multiple Listing information is provided by the Central Virginia Regional MLS, from a copyrighted compilation of Listings. All Central Virginia Regional MLS information provided is deemed reliable but is not guaranteed accurate. The compilation of Listings and each individual Listing are ©2026 Central Virginia Regional MLS. All rights reserved.
Central Virginia Regional MLS data last updated on October 18, 2026 02:18 AM - ET
Property Last Updated: October 18, 2026 02:18 AM - ET
