13219 Killbarney Drive
Chesterfield, VA 23838
$699,999 - The Highlands
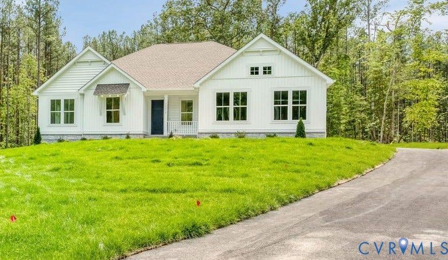
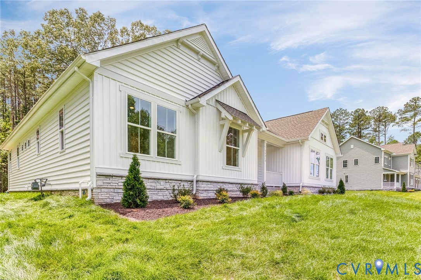
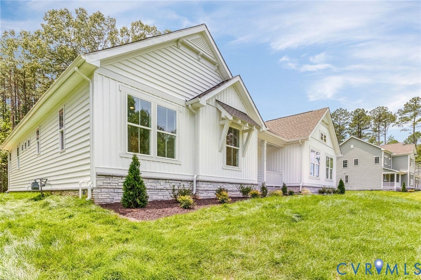
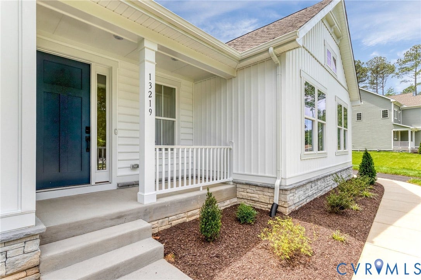
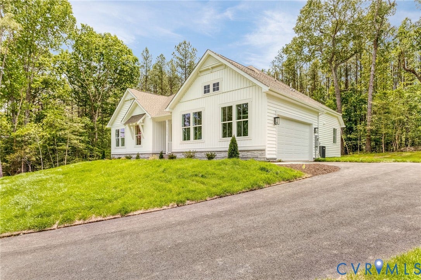
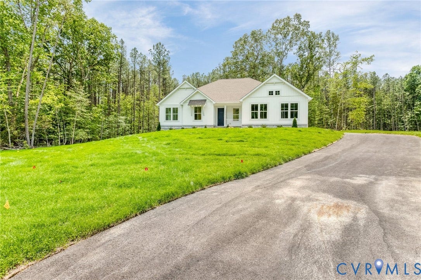
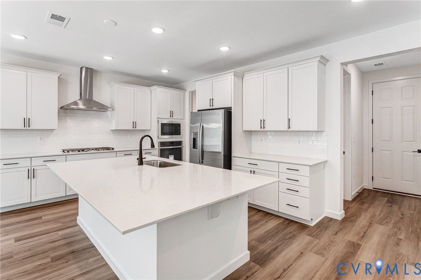
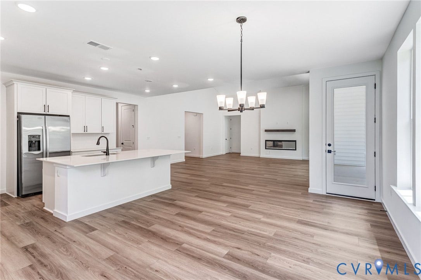
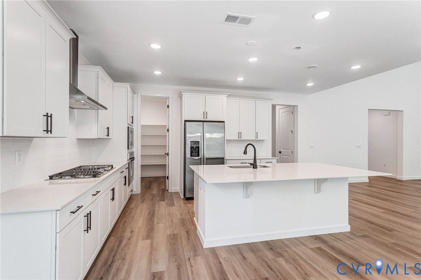
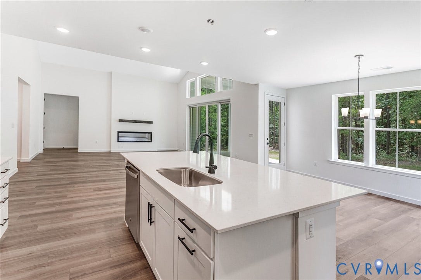
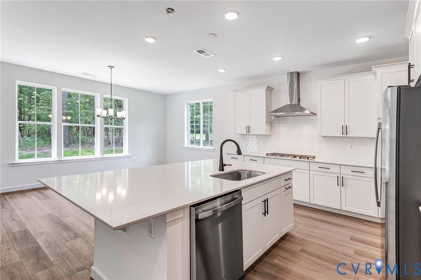
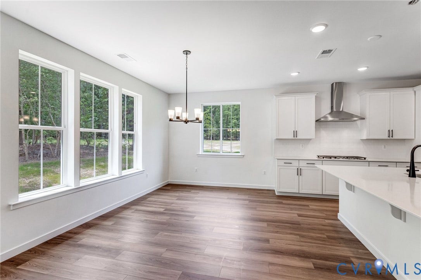
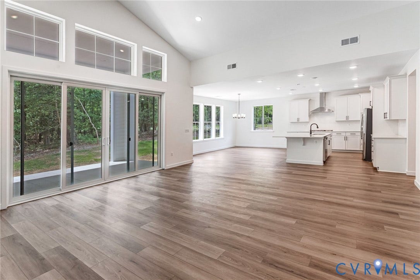
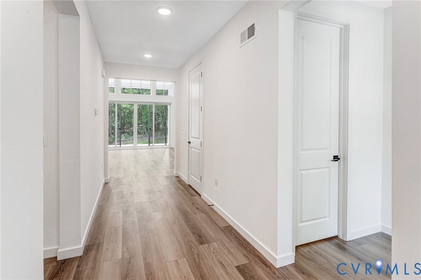
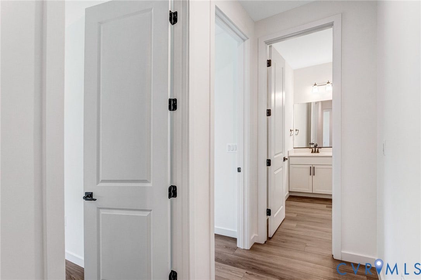
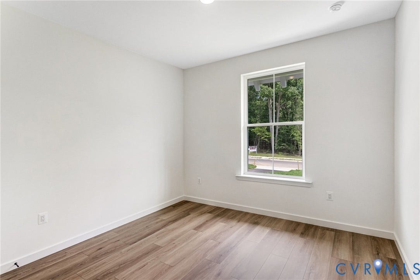
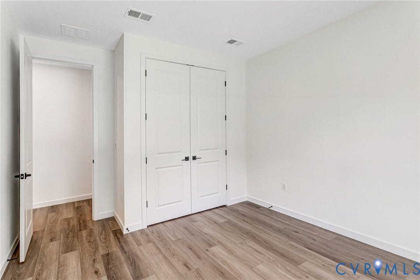
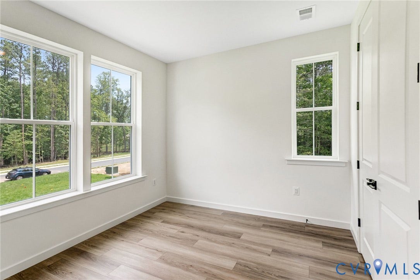
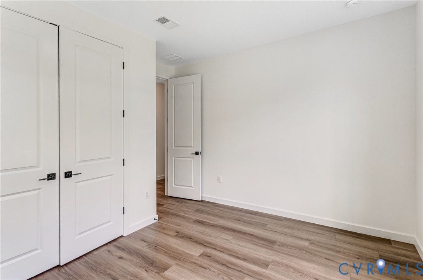
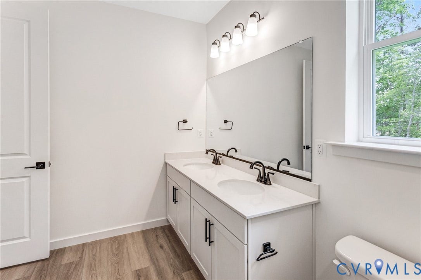
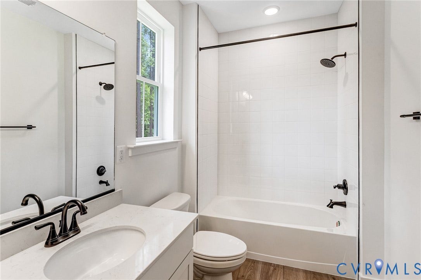
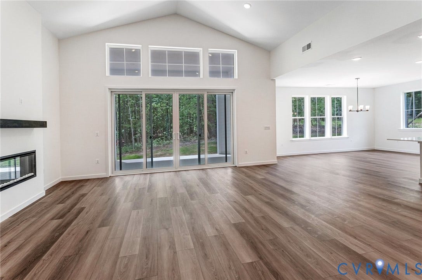
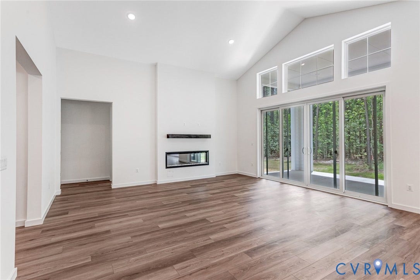
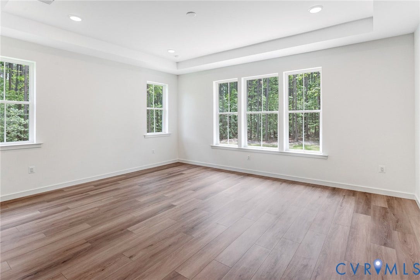
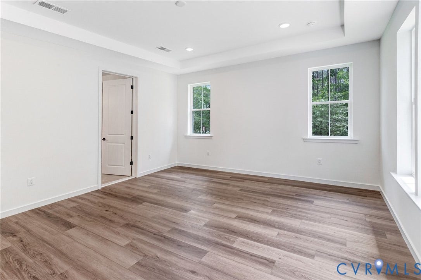
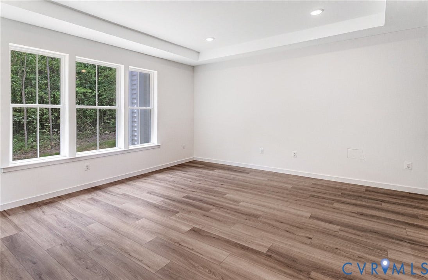
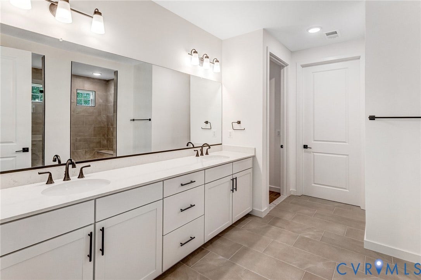
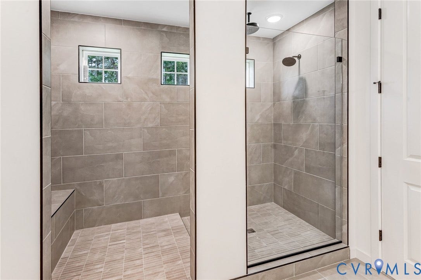
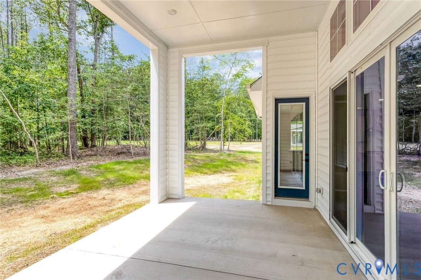
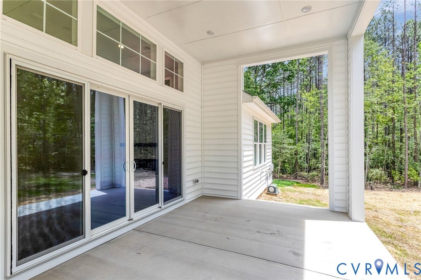
Tour the bright and inviting Melody, a 3-bedroom, 2.5-bath ranch home with a side-entry 2-car garage on a wooded lot of nearly 2 acres. Step inside to a sun-filled great room with vaulted ceilings, a stylish fireplace, and striking 12' x 8' sliding glass doors that open to an extended 20'4" x 13' covered porch. Picture slow mornings overlooking the woods and evenings spent entertaining with the doors open. The gourmet kitchen flows into the great room and features 42-inch white cabinetry, a large island, quartz countertops, stainless steel appliances, a walk-in pantry with wood shelving, and a spacious dining area. Unwind in the private primary suite, complete with a rain shower, raised quartz double vanity, private water closet, and walk-in closet. Two additional bedrooms, a full hall bath, a laundry and mudroom, and a powder room round out the single-level layout. Matte black finishes, luxury vinyl plank and tile flooring throughout, 8-foot interior doors, and 9-foot ceilings add polish, while a conditioned crawl space, radon mitigation system, and tankless water heater offer practical upgrades. Enjoy the resort-style amenities of Lake Margaret, then come home to your own wooded retreat. Schedule your private tour today and see how much room you have to live, host, and unwind.
All or a portion of the multiple Listing information is provided by the Central Virginia Regional MLS, from a copyrighted compilation of Listings. All Central Virginia Regional MLS information provided is deemed reliable but is not guaranteed accurate. The compilation of Listings and each individual Listing are ©2026 Central Virginia Regional MLS. All rights reserved.
Central Virginia Regional MLS data last updated on November 19, 2026 05:52 AM - ET
Property Last Updated: November 19, 2026 05:52 AM - ET
