5101 Grasston Drive
Quinton, VA 23141
$604,950
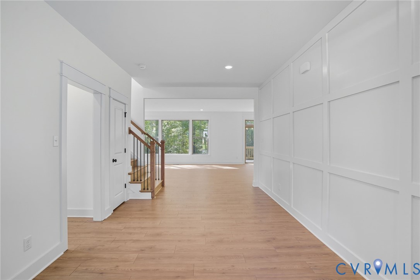
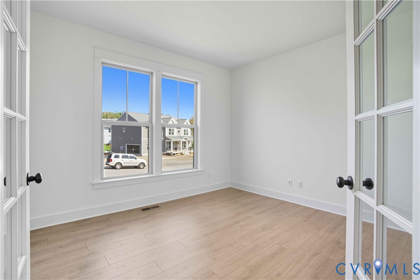
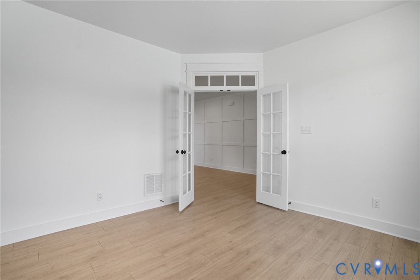
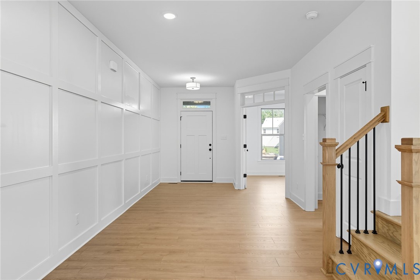
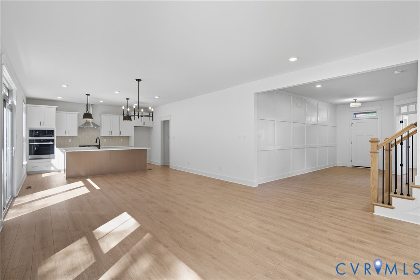
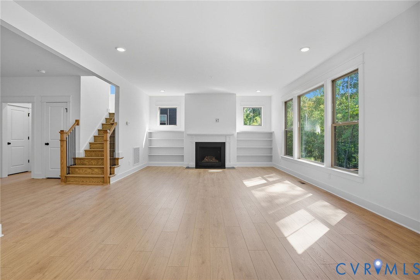
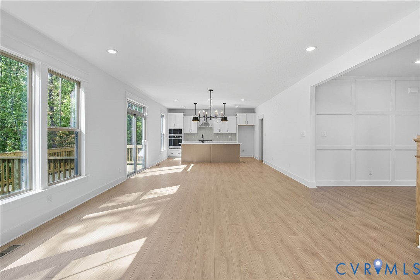
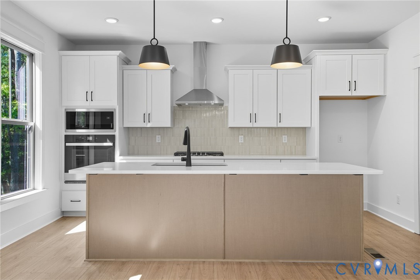
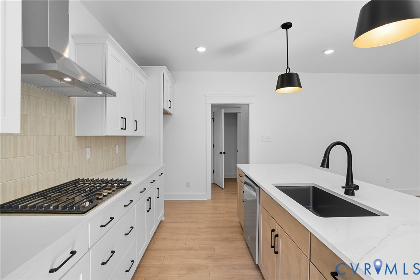
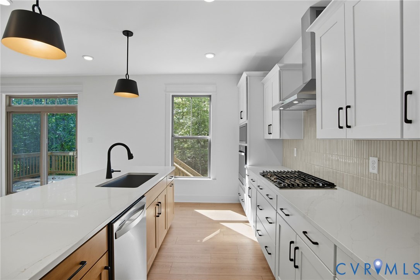
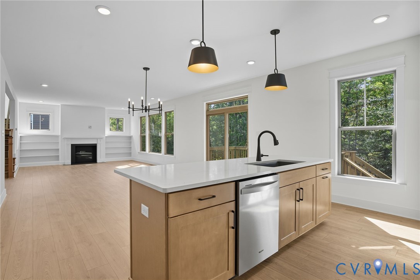
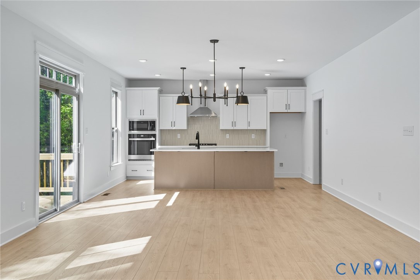
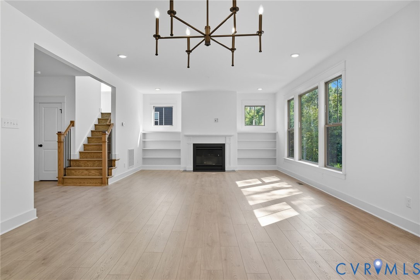
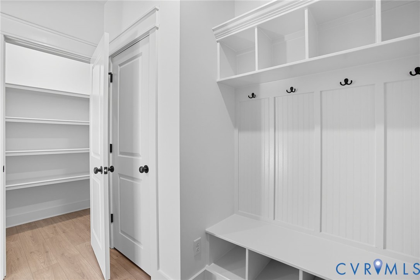
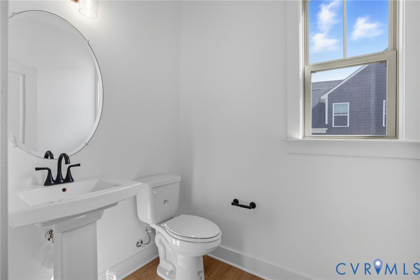
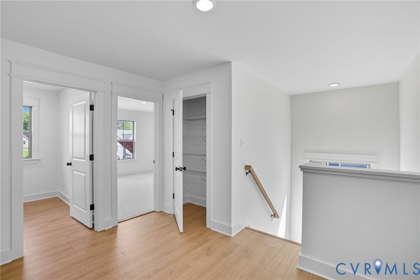
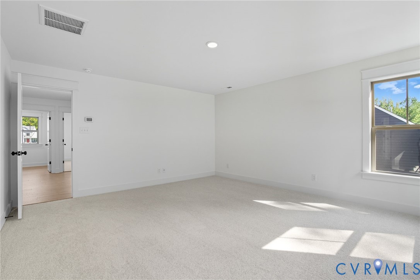
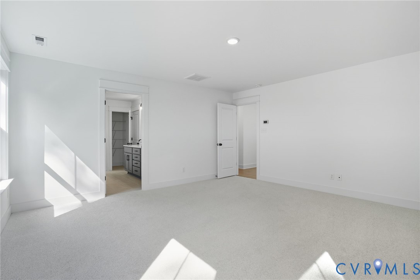
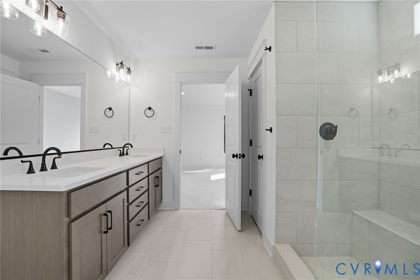
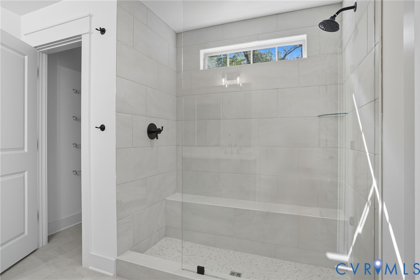
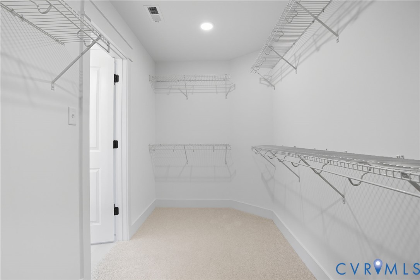
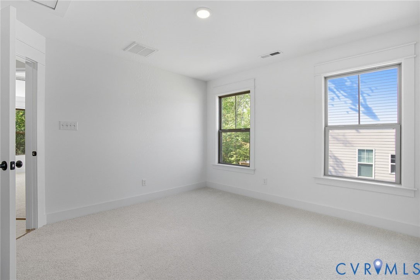
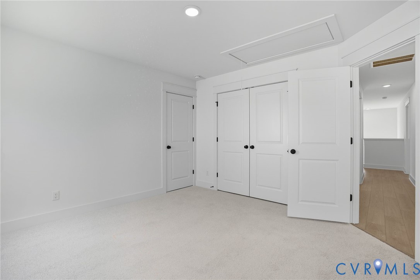
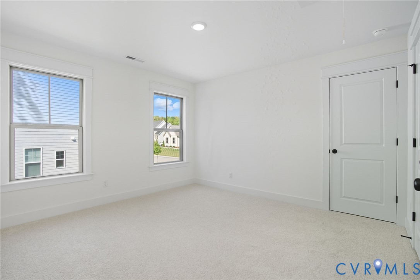
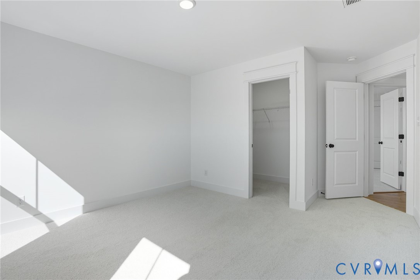
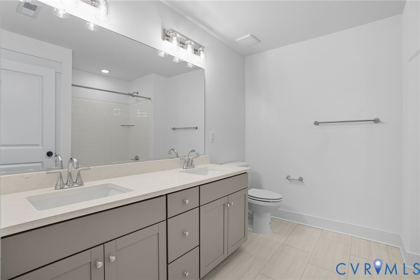
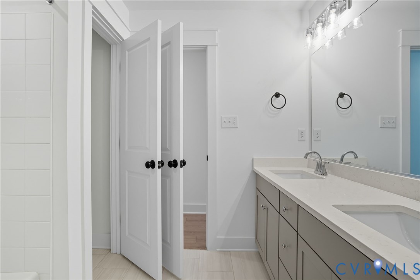
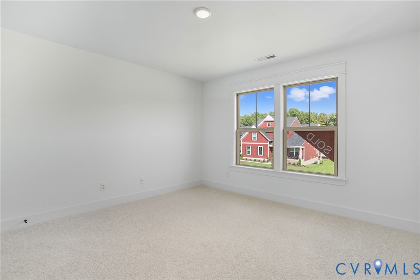
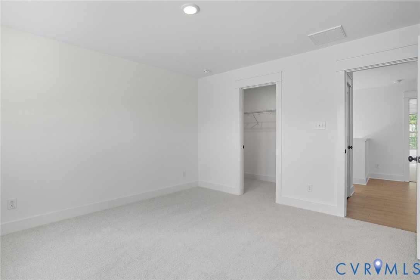
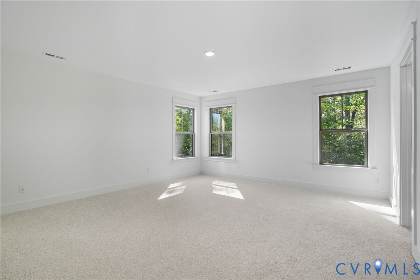
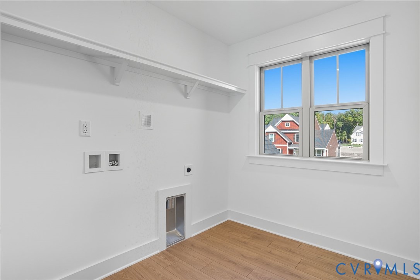
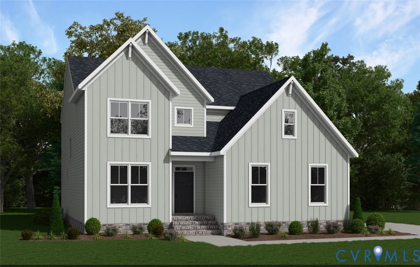
Introducing the All-New Brookfield Home Plan by Main Street Homes! Get ready to fall in love with the Brookfield, a stunning new home design that perfectly blends style, space, and functionality! Step through the front door into a bright and welcoming foyer, where a private study offers the perfect space for work or relaxation. From there, the home opens into an expansive great room with a cozy fireplace, seamlessly connected to a spacious dining area and a chef-inspired kitchen that’s made for entertaining. Just off the two-car garage, you’ll find a convenient mudroom to keep your daily essentials organized and out of sight. Upstairs, the Brookfield continues to impress with a full laundry room and four generously sized bedrooms—including a luxurious primary bedroom featuring a spacious walk-in closet and spa-like ensuite bath with a garden tub, walk-in shower with bench, and dual vanities. Personalize your Brookfield with incredible options like a screened-in porch or a finished basement to make it your own! HOME TO BE BUILT. PHOTOS REPRESENT THE FLOOR PLAN BUT ARE NOT OF THIS ACTUAL HOME. LISTING REPRESENTS THE BASE PRICE AND LOT PREMIUM; PERSONAL SELECTIONS WILL BE ADDED INCREASING THE FINAL PURCHASE PRICE OF THE HOME.
All or a portion of the multiple Listing information is provided by the Central Virginia Regional MLS, from a copyrighted compilation of Listings. All Central Virginia Regional MLS information provided is deemed reliable but is not guaranteed accurate. The compilation of Listings and each individual Listing are ©2026 Central Virginia Regional MLS. All rights reserved.
Central Virginia Regional MLS data last updated on November 21, 2026 01:56 PM - ET
Property Last Updated: November 21, 2026 01:56 PM - ET