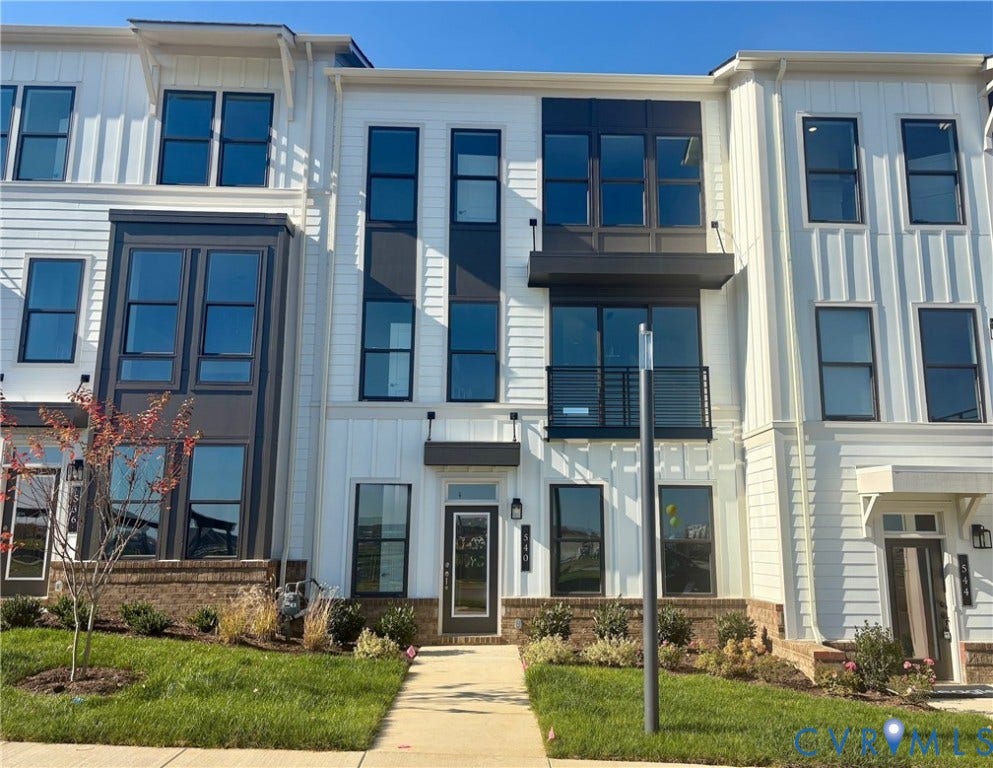
540 Aura Avenue
Midlothian, VA 23113
$567,704
Open Houses
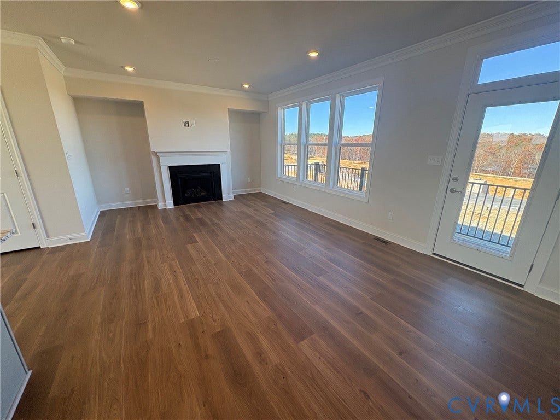
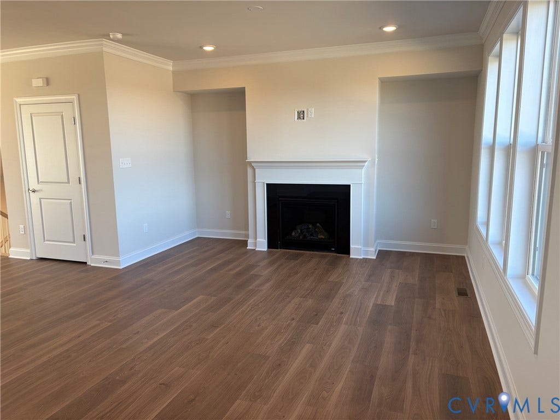
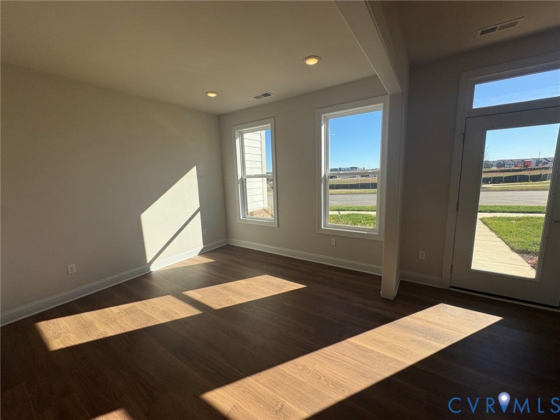
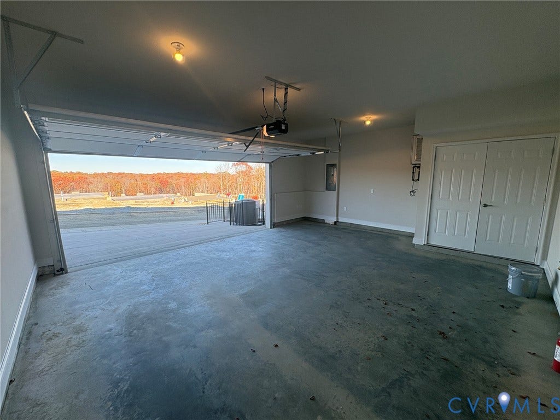
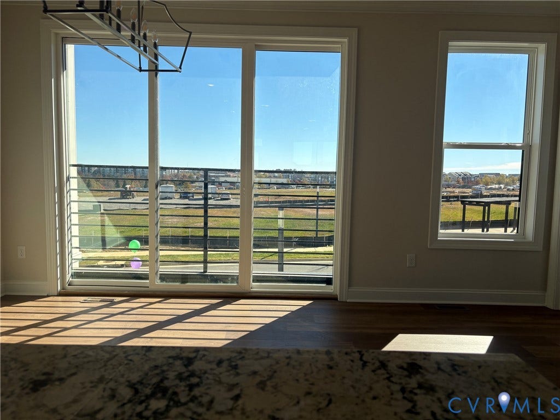
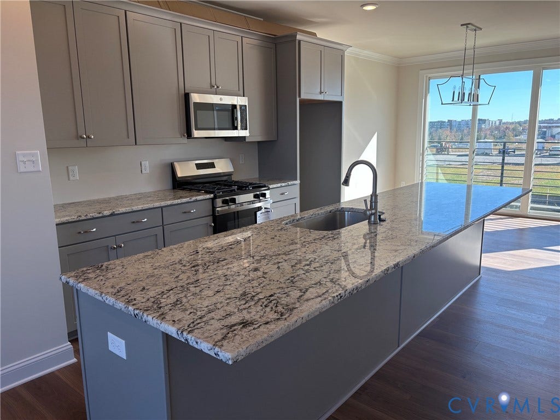
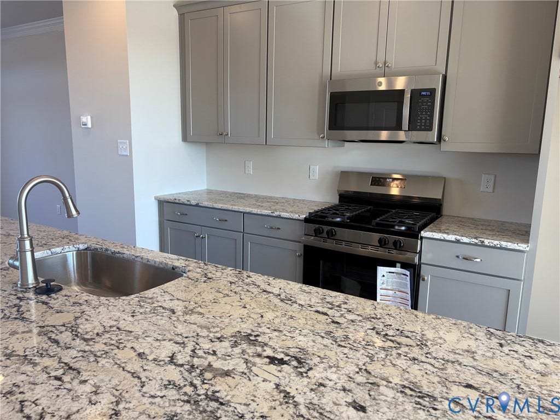
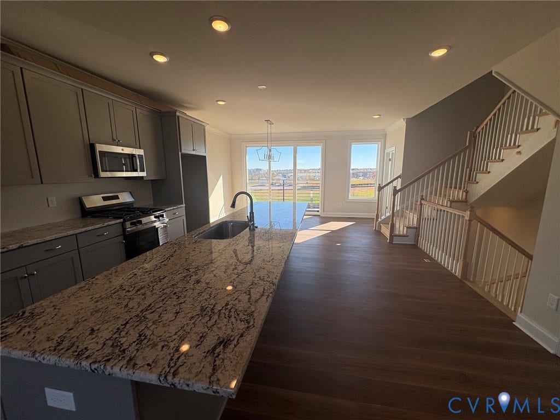
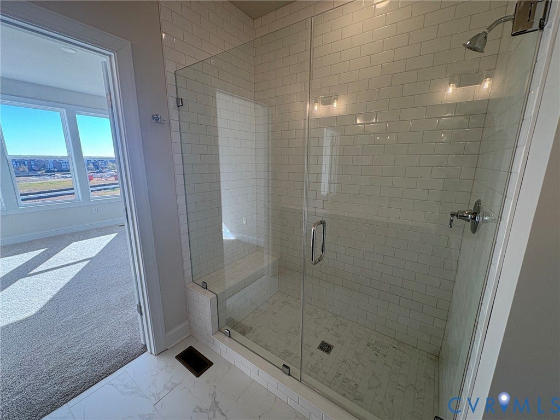
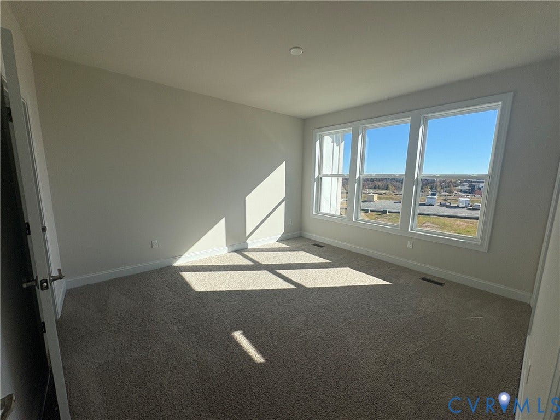
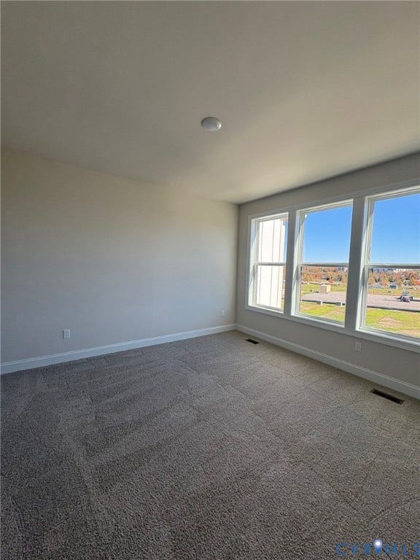
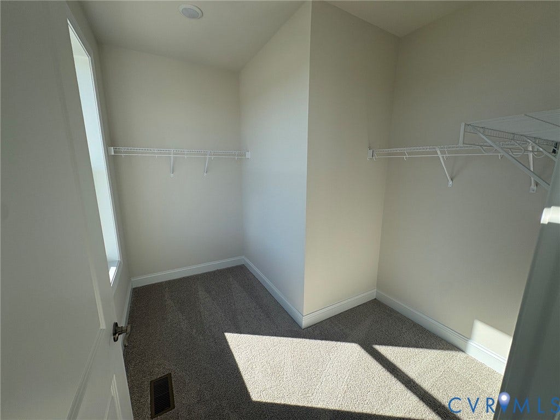
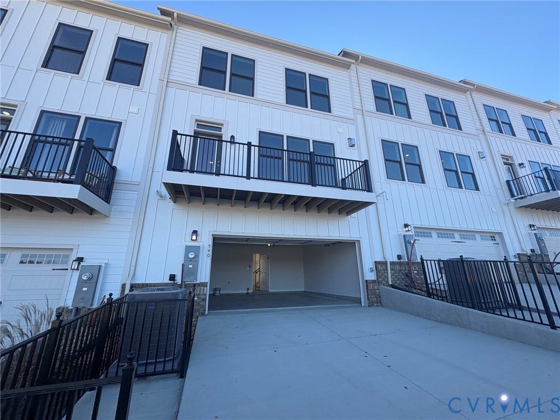
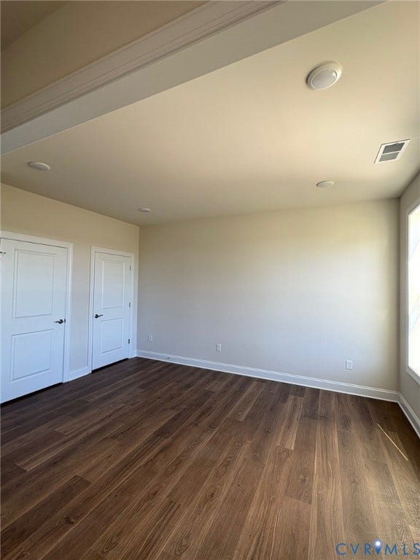
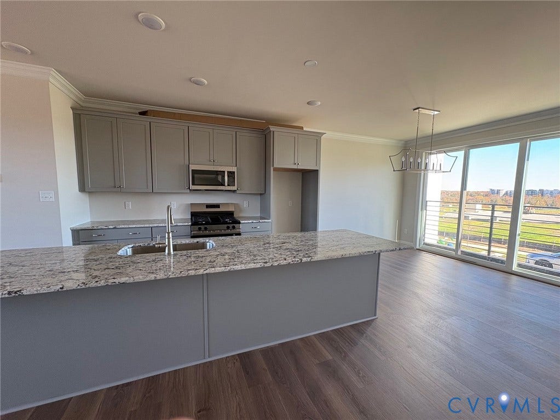
Be one of the first! 540 Aura Avenue offers three levels of thoughtfully designed living space, with 9-foot ceilings and solid-core doors throughout. The first floor features a two-car garage, half bath, ample storage, and a versatile flex room ideal for a home office, gym, or additional living space. The second floor opens to a spacious kitchen, dining, and family room layout, complete with a fireplace, oversized island, painted cabinetry, granite countertops, and a large walk-in pantry. The kitchen's neutral finishes provide a great starting point to make the space your own, with the opportunity to select a custom backsplash through Eagle's Design Center. A Juliet balcony off the dining area and a separate rear deck off the family room offer two options for enjoying the outdoors. Upstairs, the primary suite features additional windows, a walk-in closet, and private en-suite bath, along with two additional bedrooms, a full hall bath, and convenient laundry area. With a flexible first-floor space, open main living level, and opportunities to personalize select finishes, 540 Aura Avenue offers a layout designed for everyday living.
All or a portion of the multiple Listing information is provided by the Central Virginia Regional MLS, from a copyrighted compilation of Listings. All Central Virginia Regional MLS information provided is deemed reliable but is not guaranteed accurate. The compilation of Listings and each individual Listing are ©2026 Central Virginia Regional MLS. All rights reserved.
Central Virginia Regional MLS data last updated on November 21, 2026 01:56 PM - ET
Property Last Updated: November 21, 2026 01:56 PM - ET
